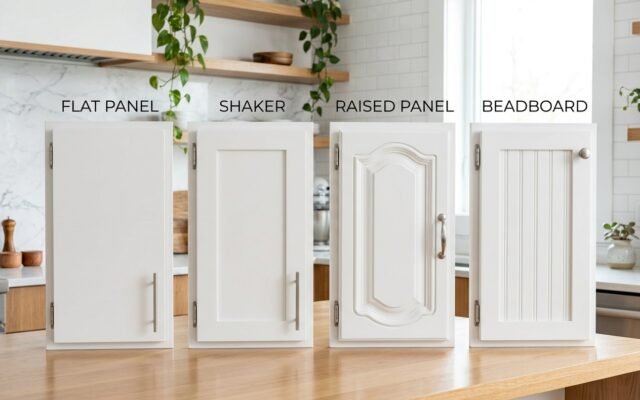
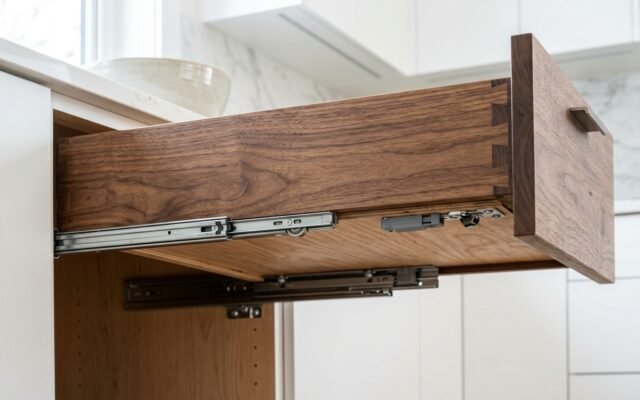
A corner sink cabinet is one of the most effective structural solutions for reclaiming dead floor area in L-shaped and U-shaped kitchen footprints. When homeowners struggle with tight perimeter counter runs, positioning the primary cleanup zone at a forty-five-degree diagonal angle opens up expansive stretches of uninterrupted countertop on adjacent walls. However, installing a sink diagonally in a corner requires precise calculation of wall run dimensions, bowl clearance setbacks, plumbing access, and adjacent appliance clearances. Without adequate upfront planning, a corner sink layout can restrict dishwasher loading, pinch standing room, or waste valuable under-cabinet storage space.
In this comprehensive contractor guide, we break down standard diagonal and corner base framing dimensions, plumbing rough-in specs, countertop fabrication challenges, and ergonomic trade-offs. Whether you are remodeling a historic galley or configuring new semi-custom cabinetry, this guide provides the exact field measurements and installation rules needed to execute a flawless corner sink setup.
Standard Dimensions and Wall Space Requirements
Diagonal Corner Sink Base Dimensions
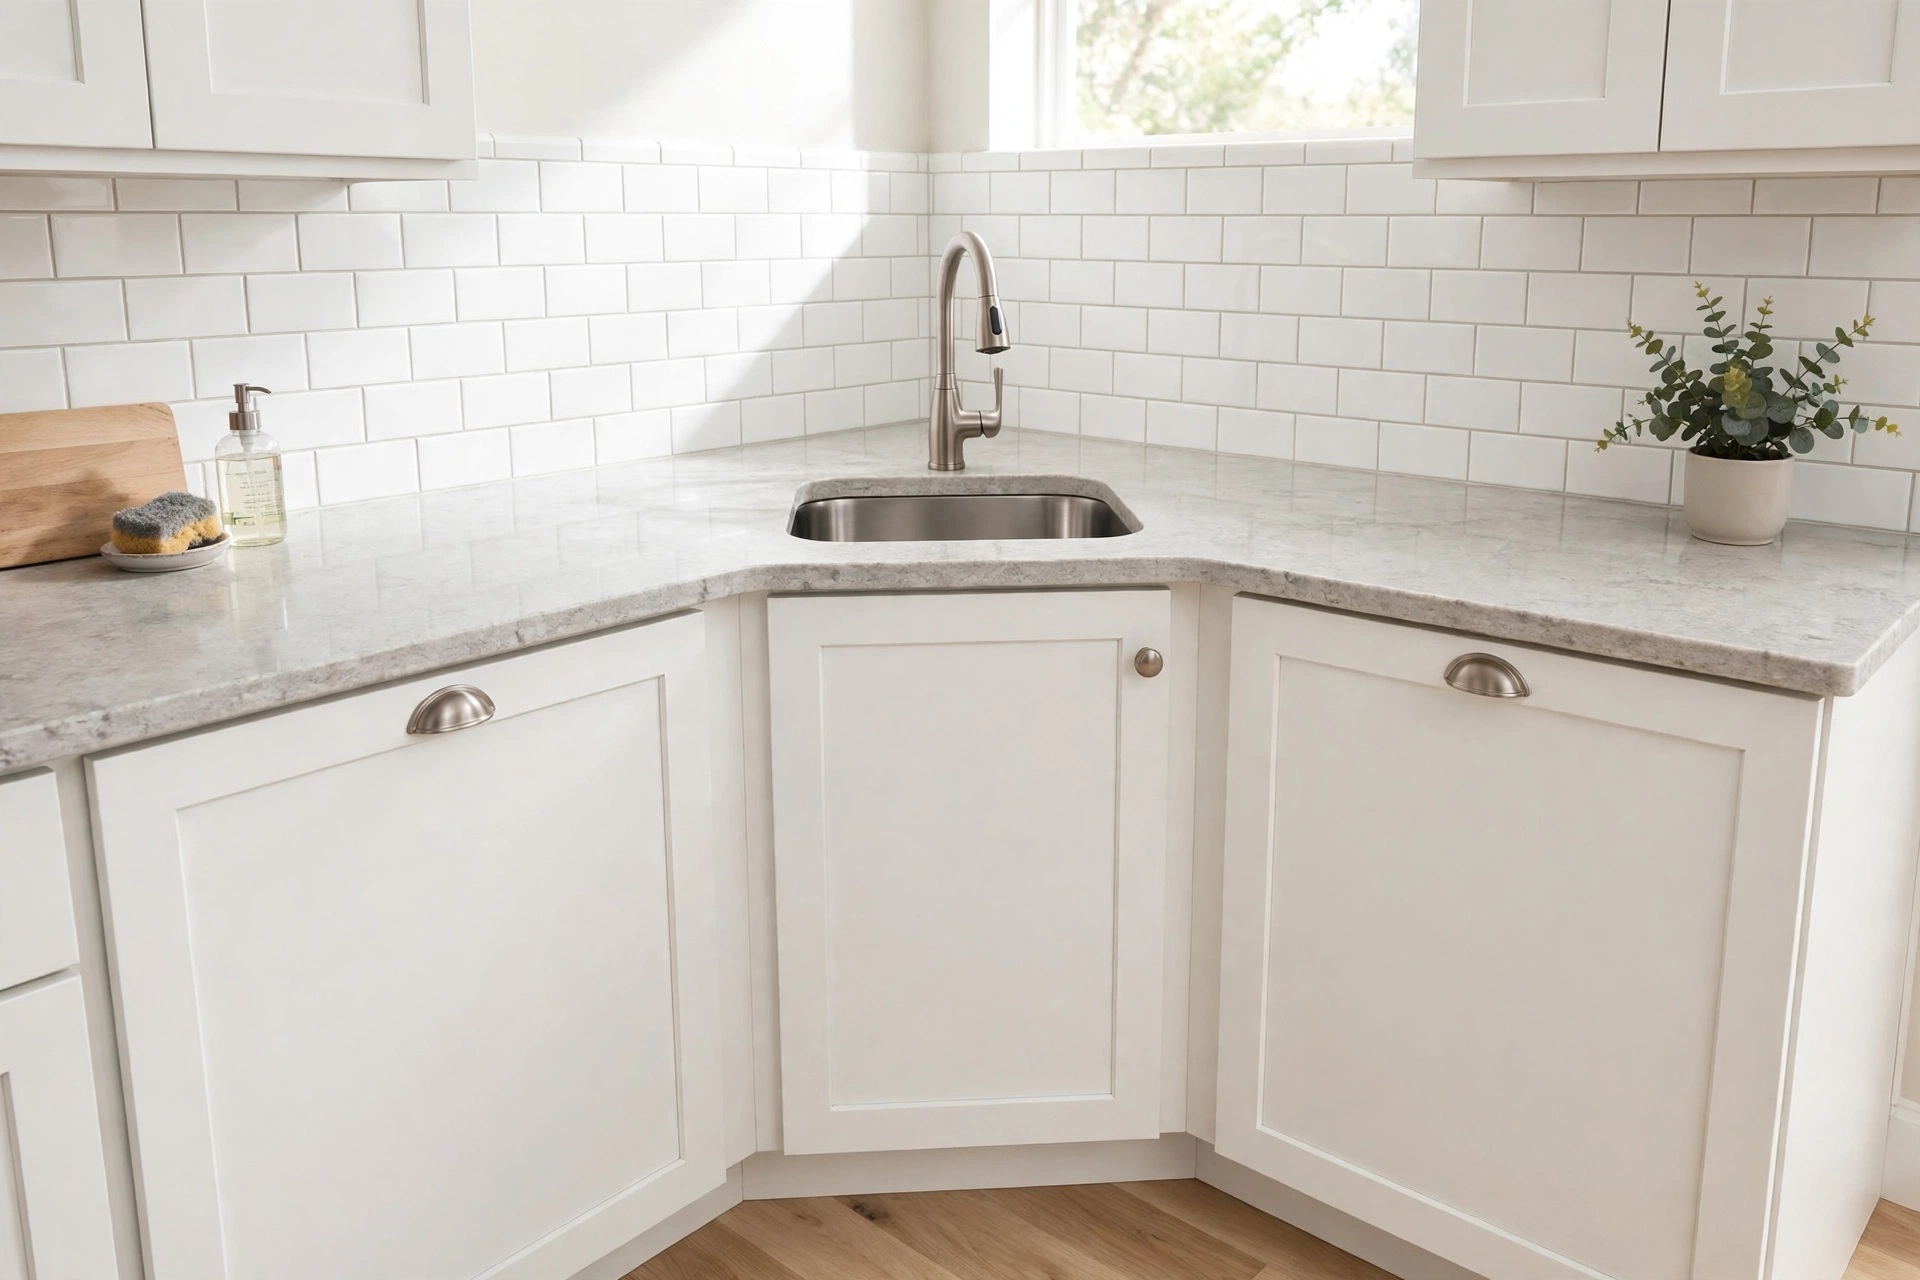
Standard diagonal corner sink cabinet units typically measure thirty-six inches or forty-two inches along each back wall. A thirty-six-inch diagonal corner base takes up thirty-six inches of wall space on the left wall and thirty-six inches on the right wall. The front face frame of a thirty-six-inch unit measures seventeen to eighteen inches diagonally across the front opening. Consequently, this front dimension accommodates a single-bowl undermount sink measuring up to twenty-five inches wide depending on interior bowl depth and rim thickness.
For homeowners who require a large double-bowl sink or a wide workstation basin, a forty-two-inch corner sink base is essential. A forty-two-inch unit occupies forty-two inches along both intersecting walls and provides a front diagonal opening of approximately twenty-four to twenty-six inches. Therefore, this wider profile easily houses a standard thirty-two-inch undermount double basin while preserving adequate flange support along the perimeter framing.
To plan your overall layout accurately, verify these footprint requirements against our detailed kitchen base cabinet dimensions and kitchen base cabinet configurations reference charts before finalizing ordering sheets.
Corner Sink Base vs 90-Degree L-Shaped Units
Homeowners often weigh a diagonal corner sink base against an L-shaped corner base unit with ninety-degree doors. A diagonal cabinet features a single forty-five-degree angled front face that faces inward toward the center of the kitchen. This angled profile softens room traffic flow and provides a natural standing nook for the cook. Furthermore, the diagonal front eliminates awkward ninety-degree corner door hinges that frequently collide with neighboring cabinet handles.
In contrast, an L-shaped corner base retains a sharp ninety-degree inward corner and utilizes bi-fold doors. While ninety-degree corner bases are exceptional for housing two-tier wire carousels, they rarely provide enough unobstructed top clearance for deep sink bowls and drain plumbing. In addition, reaching into a ninety-degree corner to repair garbage disposal lines or faucet connections presents severe physical ergonomic hurdles. Thus, diagonal framing remains the premier industry standard for dedicated corner sink installations.
Clearance from Walls, Windows, and Appliances
Proper appliance clearance is the single most critical factor in successful corner sink placement. The most common installation failure occurs when a dishwasher is placed directly adjacent to a diagonal sink base. When the dishwasher door drops down completely flat, it can block the standing zone in front of the sink, trapping the user between the open door and the counter.
To maintain full accessibility, always insert an eighteen-inch or twenty-one-inch standard base cabinet between the corner sink base and the dishwasher. Alternatively, you can install a pull-out spice rack or utility spacer to provide necessary buffer space. Review our guide on cabinet filler strips to ensure door swing clearances clear adjacent handles smoothly.
Additionally, pay close attention to window alignment. A corner sink situated beneath two intersecting windows creates a stunning architectural focal point with panoramic exterior views. However, ensure that window sill heights sit at least thirty-seven inches above finished floor height so that standard countertop splashes fit seamlessly underneath without interfering with window trim casing.
Corner Sink Cabinet Types and Construction Styles
Framed vs Frameless Diagonal Corner Cabinets
The structural style of your corner sink cabinet dramatically impacts interior accessibility and sink bowl sizing. In traditional face-framed cabinetry, a one-and-one-half-inch solid hardwood face frame surrounds the front opening. This face frame provides outstanding structural rigidity, which is vital for supporting heavy cast iron sinks and stone countertops. However, the frame slightly constricts the front opening width, limiting the diagonal drop-in angle during sink placement.
On the other hand, frameless European-style cabinetry eliminates the front face frame entirely. The cabinet carcass edges are edge-banded with matching three-millimeter PVC or hardwood veneer. Frameless construction yields a wider clear opening across the front diagonal, providing easier access for plumbing servicing. If you are comparing box structural options, explore our breakdown of frameless vs framed kitchen cabinets to assess strength and mounting differences.
Plywood vs Furniture Board Box Construction
Because the sink base housing encloses water supply lines, shutoff valves, and drain plumbing, structural moisture resilience is non-negotiable. Standard furniture board or particleboard swells irreversibly when exposed to persistent plumbing drips or sprayer hose leaks. Once particleboard core fibers absorb moisture, they lose screw-holding capacity, causing hinge screws and floor supports to loosen permanently.
For long-term kitchen durability, always specify three-quarter-inch cabinet-grade plywood for corner sink box sides, bottoms, and top stretchers. Multi-ply hardwood plywood maintains dimensional integrity under heavy granite or quartz countertop loads even in humid environments. For an in-depth material breakdown, consult our guides on kitchen cabinet plywood and kitchen cabinet boxes.
Custom Built-In Corner Bases vs Stock Modular Units
Stock modular corner sink cabinets are mass-produced in thirty-six-inch and forty-two-inch widths. While stock units offer the lowest upfront cost, their fixed internal partitions cannot be customized to accommodate unconventional plumbing supply risers or massive cast iron farmhouse basins. Furthermore, stock units often feature partial open backs that require extensive job-site cutting and bracing.
Custom or semi-custom corner sink bases, conversely, allow cabinet makers to engineer removable floor panels, reinforced hardwood corner gussets, and pre-notched subtop stretchers. If you are working with an existing layout with fixed plumbing risers, ordering semi-custom allows you to shift the interior access panels without compromising the cabinet load-bearing rating. Learn more about assembly options in our review of assembled vs RTA kitchen cabinets.
Choosing the Right Sink for a Corner Cabinet
Single-Bowl vs Double-Bowl Corner Sinks
Selecting the right sink shape determines both workflow efficiency and countertop cutting complexity. Single-bowl undermount sinks are the most practical option for thirty-six-inch corner bases. A deep rectangular single basin provides ample room for washing large stockpots, sheet pans, and roasting racks without bumping against angled interior cabinet walls.
Double-bowl sinks designed for corner installations come in two distinct styles: standard rectangular double basins and butterfly-wing basins. A standard rectangular double basin requires a forty-two-inch corner base to clear the diagonal cutouts. In contrast, specialized butterfly-wing corner sinks feature two trapezoidal or curved bowls angled at ninety degrees to match the room corners. While butterfly sinks maximize bowl width, their divided compartments are often too small for commercial cookware.
Undermount, Drop-In, and Apron-Front Options
Undermount sinks remain the top aesthetic choice for modern kitchens featuring granite, quartz, or solid surface countertops. An undermount installation provides seamless countertop wiping and clean visual lines. However, undermounting inside a corner base requires solid mechanical undermount sink clips or support rails fastened directly to the cabinet sidewalls rather than relying solely on countertop adhesive.
Drop-in sinks feature an exterior rim that rests on the countertop cutout. While drop-in sinks simplify cutout fabrication and protect raw laminate edges, the elevated rim traps water and food crumbs along the perimeter caulking. Apron-front or farmhouse sinks present unique structural challenges in a corner base. Installing an apron sink on a diagonal requires a custom-angled front face frame and substantial structural cradle blocking beneath the basin.
For specific sizing specifications regarding apron-front installations, see our dedicated guide on farmhouse sink base cabinet sizes.
Sink Depth and Faucet Setback Considerations
Countertop depth behind a diagonal corner sink is substantially deeper than standard twenty-five-inch perimeter counters. In a thirty-six-inch diagonal corner cabinet, the distance from the front counter edge to the deepest corner junction can reach thirty-six to forty-two inches. Consequently, reaching into the deep back corner to clean splashes or operate window hardware requires significant physical leaning.
Furthermore, positioning the kitchen faucet requires careful setback calculations. If the faucet is placed too close to the rear backsplash corner, users cannot comfortably reach the handle, and backsplash cleaning becomes challenging. Ideally, install the faucet centered behind the basin with a three-to-four-inch rim setback, ensuring comfortable ergonomic reach for every family member.
Plumbing, Disposal, and Under-Sink Storage Solutions
Plumbing Rough-In and Supply Line Routing
To Plumbing rough-in for a diagonal corner sink cabinet requires early coordination between your plumbing contractor and cabinet installer. In traditional straight-run sink cabinets, water supply lines and drain pipes exit the rear wall directly behind the center of the sink. However, in a diagonal corner cabinet, the intersecting walls join at a ninety-degree angle behind the basin, leaving an open triangular space behind the back panels.
Supply shutoff valves and waste drain stubs should ideally be located on one of the two flat intersecting drywall faces rather than precisely in the sharp corner crease. Installing valves twelve to sixteen inches away from the corner seam provides sufficient clearance for wrenches and allows standard PVC P-traps to align with center sink strainers without excessive elbows.
Garbage Disposal and Filtration Clearances
A heavy-duty garbage disposal occupies substantial vertical space beneath the sink drain. In deep double-bowl sinks, the disposal mounting flange drops ten to twelve inches below the countertop underside. Therefore, verify that the disposal body clears adjacent water heater recirculating loops, reverse osmosis tanks, and electrical junction boxes.
Because corner bases feature expansive floor depths, they offer outstanding capacity for multi-stage water filtration units and point-of-use water chillers. However, ensure that all filter cartridges remain accessible through the front diagonal door opening so homeowners can change filter elements without dismantling drain plumbing.
Maximizing the Deep Triangular Under-Sink Cavity
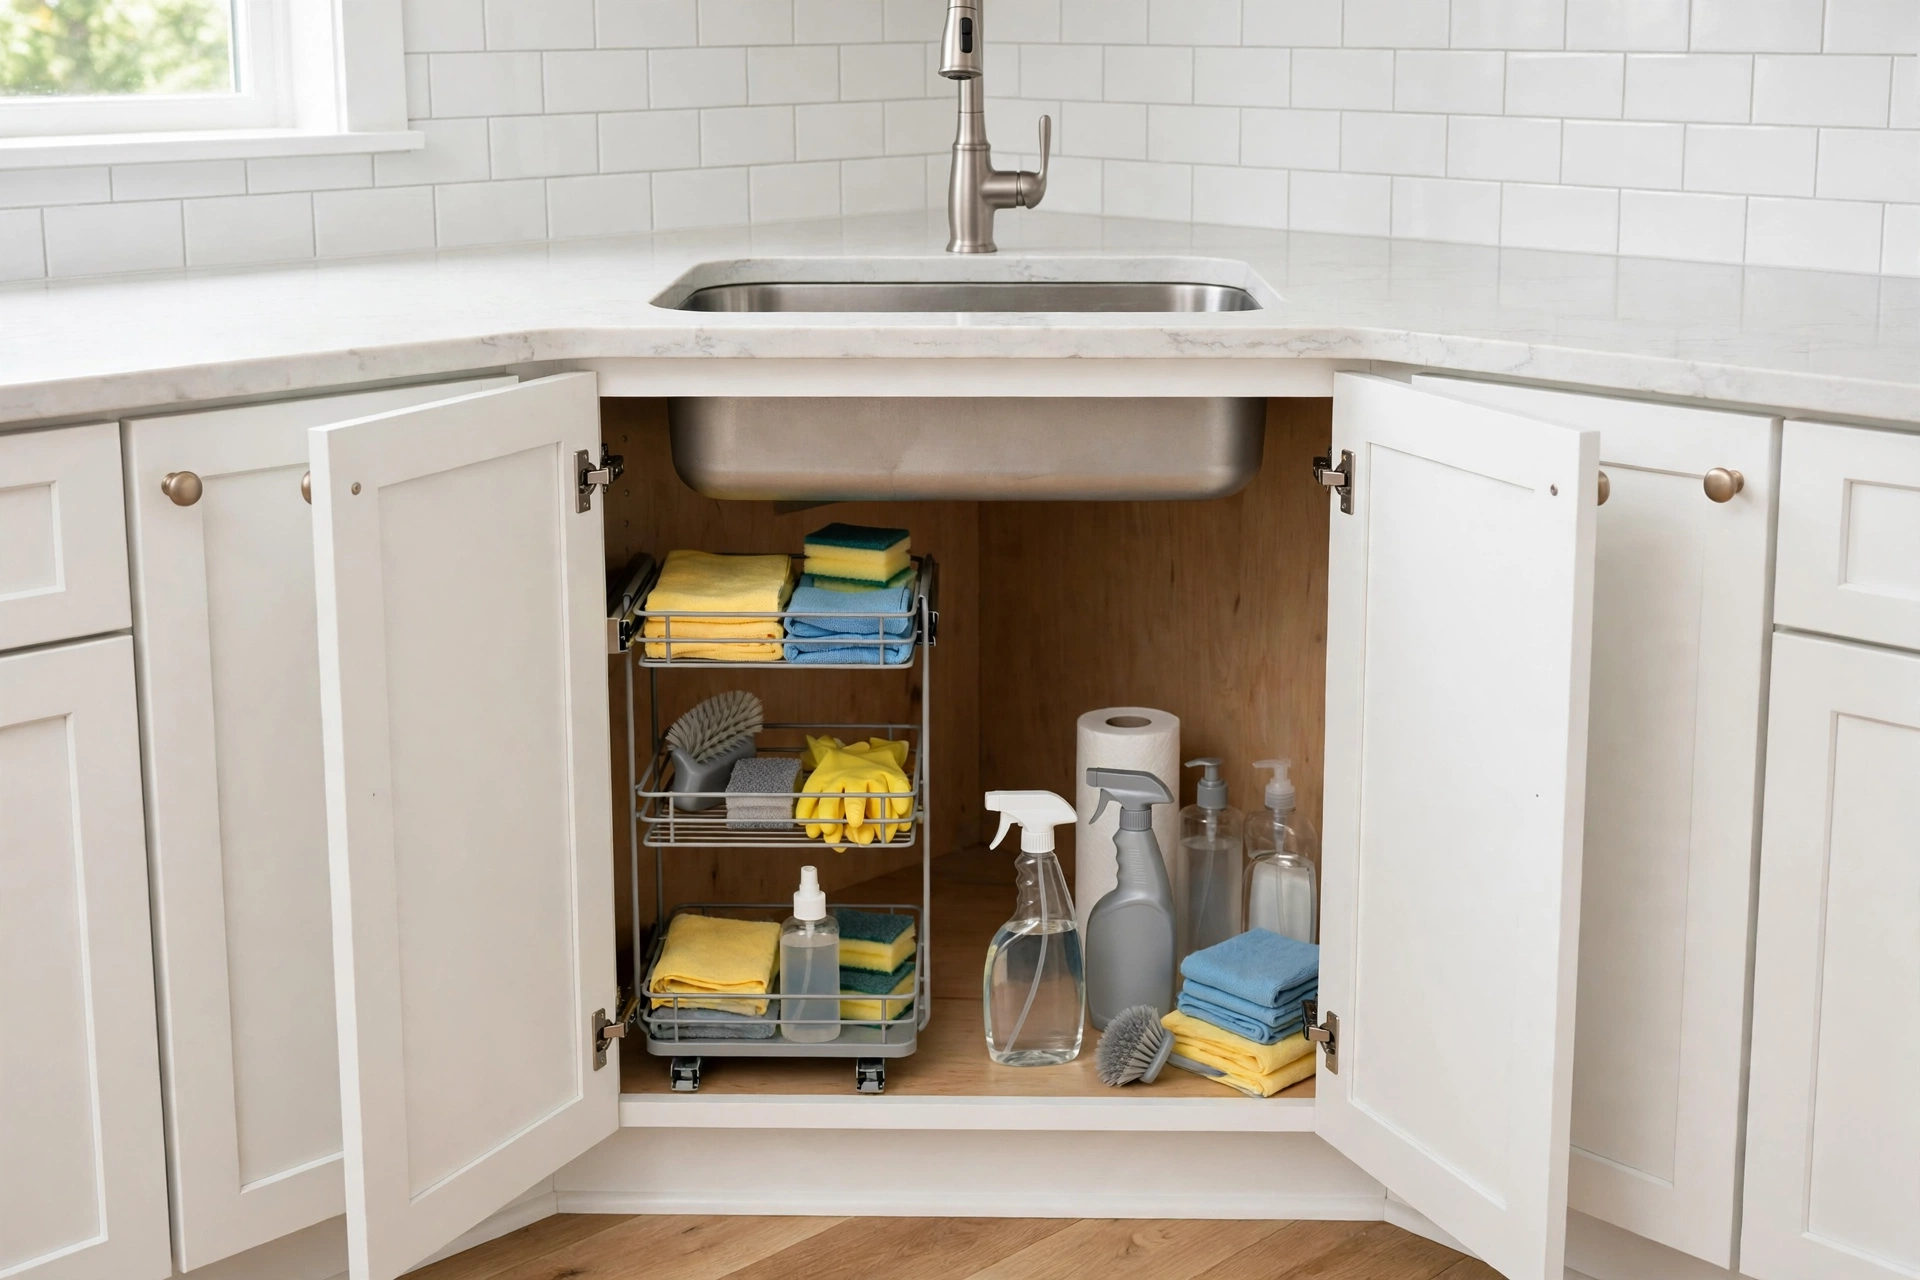
The primary critique of traditional corner sink cabinets is the inaccessible triangular dead space that forms behind the plumbing lines. Because the cabinet interior extends into the far ninety-degree corner, items stored along the floor edges can be forgotten or difficult to retrieve. Fortunately, modern hardware manufacturers have developed specialized organization systems tailored specifically for corner base interiors.
Consider installing curved half-moon pull-out shelves, pivoting wire caddies, or under-sink pull-out baskets mounted to the cabinet floor. In addition, installing durable door-mounted wire racks for dish soaps and sponges makes everyday cleanup essentials immediately accessible. Discover more creative organization accessories in our guide to kitchen cabinet organizers.
Countertop Seaming and Installation Challenges
Countertop Seam Placement for Diagonal Corners
Fabricating stone or quartz countertops over a corner sink cabinet demands expert seaming strategies. Because natural stone slabs measure between one hundred twenty and one hundred thirty inches long, covering an entire L-shaped run requires at least one or two seams. Placing a seam directly through the front or rear of a sink cutout is risky because the narrow front rail provides minimal structural stone web thickness.
Most experienced stone fabricators position countertop seams several inches away from the diagonal sink opening, placing the joint over solid cabinet sidewalls. Alternatively, if a diagonal miter seam is necessary, the fabricator must reinforce the joint underside with stainless steel rodding or solid plywood underlayment to prevent joint cracking under heavy sink loads.
Structural Weight Support for Heavy Sinks
A forty-two-inch cast iron double-basin sink filled with water and cookware can weigh well over two hundred pounds. Standard cabinet sidewalls alone cannot safely carry this concentrated dead weight without specialized internal framework. Cabinet installers must construct a rigid two-by-four timber cradle or install heavy-gauge steel sink support brackets anchored to adjacent studs.
Never allow countertop fabricators to suspend a massive undermount sink solely with silicone adhesive and adhesive mounting tabs. Mechanical fasteners screwed into solid hardwood blocking guarantee that the sink will never separate from the stone over decades of rigorous family use.
Cabinet Leveling on Uneven Subfloors
Kitchen subfloors in older homes rarely exhibit true plumb and level conditions. Because a corner sink base contacts two separate walls across an extensive surface area, any floor dip or wall bow becomes immediately apparent during installation. An unlevel corner base will cause countertop miter seams to twist, resulting in unsightly lippage.
Always identify the highest point of your kitchen floor using a six-foot spirit level or laser level before setting the corner cabinet. Use hardwood shims beneath the toe-kick frame to establish a perfectly flat, level plane across both intersecting wall runs. For step-by-step leveling instructions, review our comprehensive contractor tutorial on how to level kitchen base cabinets on an uneven floor.
Pros, Cons, and Ergonomic Trade-Offs
Pros of a Corner Sink Base
Installing a corner sink delivers several distinct kitchen layout benefits:
- Maximizes Perimeter Counter Runs: Relocating the sink and faucet to a corner frees up long, continuous stretches of uninterrupted countertop workspace for meal preparation and baking.
- Reclaims Awkward Corner Footprints: Corners often become cluttered dead zones; converting the corner into a functional cleanup hub utilizes floor area that might otherwise be underutilized.
- Creates an Architectural Focal Point: Diagonal positioning draws the visual gaze across the kitchen, especially when framed by custom corner windows or decorative pendant lighting.
- Eliminates Corner Cabinet Door Collisions: The forty-five-degree angled face prevents neighboring door handles and drawer pulls from colliding during simultaneous opening.
Cons and Ergonomic Limitations
Despite significant advantages, corner sinks present notable trade-offs that homeowners must carefully evaluate:
- Single-Person Standing Zone: The angled diagonal face accommodates only one person comfortably at a time, making tandem meal preparation or simultaneous dish rinsing more crowded.
- Dishwasher Collision Risk: If the dishwasher is positioned immediately beside the corner base, an open dishwasher door completely traps the person standing at the sink.
- Deep Reach to Back Corner: Wiping down the deep countertop space behind the faucet requires awkward leaning, which can cause strain for shorter family members.
- Complex Countertop Fabrication: Angled corner cutouts and diagonal stone seams increase countertop fabrication labor and material waste percentages.
Is a Corner Sink Right for Your Kitchen?
A corner sink is an outstanding design choice for small to medium-sized kitchens where perimeter wall space is at an absolute premium. If your kitchen layout cannot accommodate a central prep island with an integrated sink, placing the sink in the corner can transform an inefficient workspace into an organized, ergonomic culinary workstation. However, if your kitchen features a spacious open floor plan with ample wall space, a traditional straight-run sink base or island sink often provides superior multi-cook ergonomics.
To compare other specialized corner storage alternatives, check out our in-depth analysis of blind corner vs lazy Susan base cabinets and kitchen cabinet corner solutions.
Corner Sink Cabinet vs Standard Corner Solutions Comparison
To help you evaluate whether a corner sink cabinet outperforms traditional corner storage cabinets in your kitchen remodel, review the structural comparison table below:
| Feature | Diagonal Corner Sink Base | Lazy Susan Corner Base | Blind Corner Base Cabinet |
|---|---|---|---|
| Wall Space Required | 36 in to 42 in per wall | 33 in to 36 in per wall | 36 in to 48 in along one wall |
| Primary Purpose | Dedicated wet cleanup zone | Rotating cookware storage | Bulk pantry & appliance storage |
| Plumbing Compatibility | Excellent (full clearance) | None (center pole obstruction) | Not recommended |
| Countertop Fabrication | Complex diagonal miter | Standard 90-degree corner | Standard straight seam |
| Storage Accessibility | Moderate (plumbing restricted) | High (360-degree rotation) | Low unless pull-outs added |
| Average Base Cost | $320 to $680 | $380 to $750 | $240 to $480 |
Installation Step-by-Step and Contractor Best Practices
Layout Lines and Stud Marking
Begin installation by verifying wall squareness with a carpenter framing square. If the corner walls meet at an angle sharper or wider than ninety degrees, calculate the necessary shimming depth before setting the cabinet into position. Mark all wall stud locations with vertical chalk lines from floor to upper cabinet elevation.
Next, draw a level horizontal reference line thirty-four and one-half inches above the high floor mark across both walls. This line establishes the exact target height for the top perimeter edge of your corner sink base cabinet box.
Setting and Securing the Corner Box
Position the corner sink cabinet into the corner first before installing any adjacent straight base cabinets. The corner cabinet serves as the structural anchor point for the entire kitchen perimeter run. Push the box tightly against the wall studs, aligning the top edge precisely with your level benchmark line.
Drive heavy-duty cabinet installation screws through the upper and lower hanging rails directly into wall studs. Use shims behind the cabinet back panels where wall hollows occur to prevent bowing the face frame. Once the corner unit is locked level and plumb, clamp and screw adjacent base cabinets through their matching face frames.
For additional details on hanging fasteners and structural hardware, review our guide to cabinet brackets and mounting accessories.
Scribing and Sizing Face Frame Trim
In older homes where plaster or drywall exhibits severe unevenness, the corner cabinet face frame may require precise scribing to create a tight, seamless fit against adjacent cabinetry. Use a compass or scribing tool to transfer irregular wall contours onto matching hardwood filler strips.
Always pre-drill screw pilot holes when joining face frames together with three-inch cabinet screws. Clamp the face frames firmly with wood screw clamps to eliminate visible joint gaps before driving fasteners home.
Plumbing Rough-In Connections
Once the cabinet carcass is permanently secured to the wall studs, cut precision holes through the bottom and back panels for plumbing rough-in pipes using an appropriately sized hole saw. Avoid cutting massive rectangular openings that weaken floor panel rigidity.
Install quarter-turn ball valves on hot and cold water supply risers, and connect braided stainless steel supply lines to your faucet. Finally, assemble the PVC P-trap assembly with clean slip-joint washers, ensuring positive gravity pitch toward the main wall waste stack to guarantee rapid, trouble-free drainage.
Frequently Asked Questions
What size sink fits in a 36-inch corner cabinet?
A thirty-six-inch diagonal corner sink cabinet typically accommodates a single-bowl undermount sink measuring up to twenty-five inches wide. If you choose a drop-in sink with a wide perimeter rim, maximum bowl width is generally limited to twenty-two inches to clear interior face frame stiles.
Can you put a farmhouse sink in a corner cabinet?
Yes, you can install a farmhouse or apron-front sink in a corner cabinet, but it requires a specialized diagonal corner base with an angled apron cutout. In addition, you must construct internal timber cradle framing to support the substantial weight of the cast iron or fireclay basin.
Where should the dishwasher go with a corner sink?
Always place the dishwasher at least eighteen to twenty-one inches away from the diagonal corner sink base. Separating the two units with an intermediate drawer base or trash pull-out ensures the open dishwasher door does not block the sink standing zone.
Is a corner sink harder to clean around?
Yes, the deep triangular countertop space behind the faucet can be harder to reach for routine wiping down. Selecting a gooseneck faucet with an integrated pull-down sprayer helps homeowners rinse down the rear countertop corner with minimal effort.
Are corner sink cabinets more expensive than regular sink bases?
Diagonal corner sink cabinets generally cost twenty to thirty percent more than standard straight-run sink bases due to larger box dimensions, angled face frame joinery, and increased shipping bulk. However, they can save money overall by eliminating the need for expensive blind corner pull-out hardware.
Related Sink Base Guides
For standard sizes and plumbing clearances, see our Sink and Base Cabinet Sizing guide. For other sink styles, see the Undermount Sink Base Cabinet and Farmhouse Sink Base Cabinet guides.
Editorial Note: This guide was researched and written by David Miller, founder of Kitchen Base Cabinets, and reviewed by Editorial Lead Marcus Vance. Prices are typical national ranges, not quotes — confirm locally before you buy.