Kitchen Cabinet Layout: The Right Configuration for Every Kitchen Shape
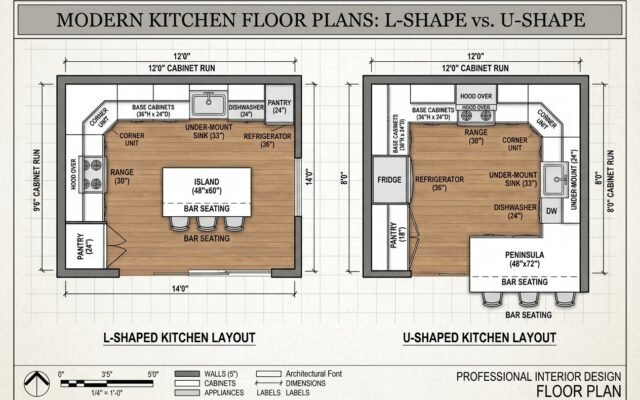
The best kitchen cabinet layout depends on the room square footage, the number of cooks, and the location of existing plumbing and…
The best kitchen cabinet layout depends on the room square footage, the number of cooks, and the location of existing plumbing and…
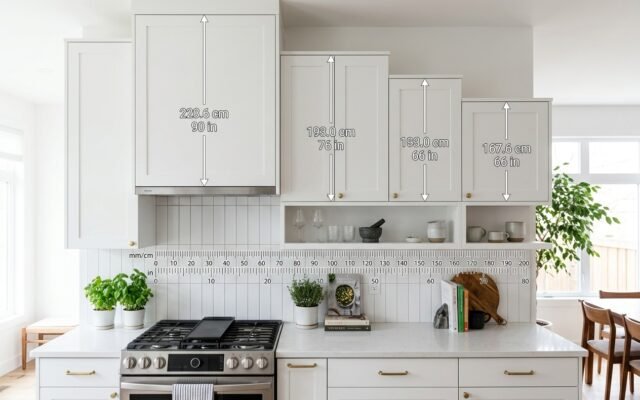
The standard kitchen upper cabinet height is 30 inches for 8 foot ceilings, 36 inches for 9 foot ceilings, and 42 inches…
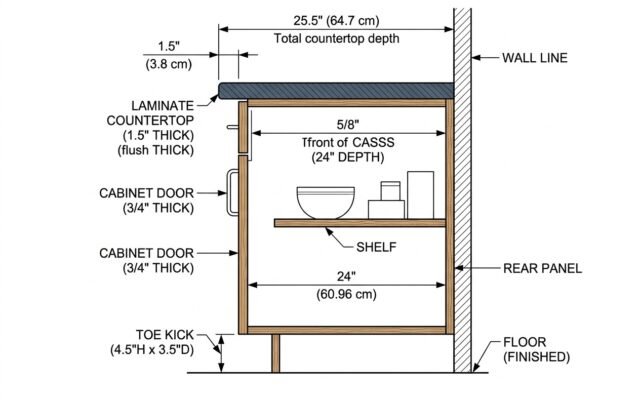
Standard kitchen base cabinets are 24 inches deep, wall cabinets are 12 inches deep, and tall pantry cabinets are 24 inches deep...
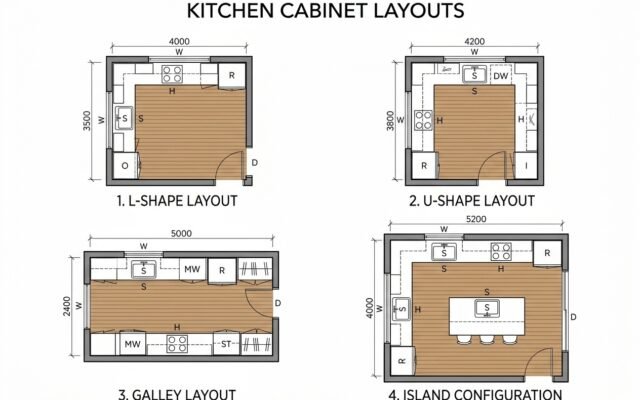
Your kitchen shape decides everything about how base cabinets line up. The room footprint determines run length, corner treatmen...
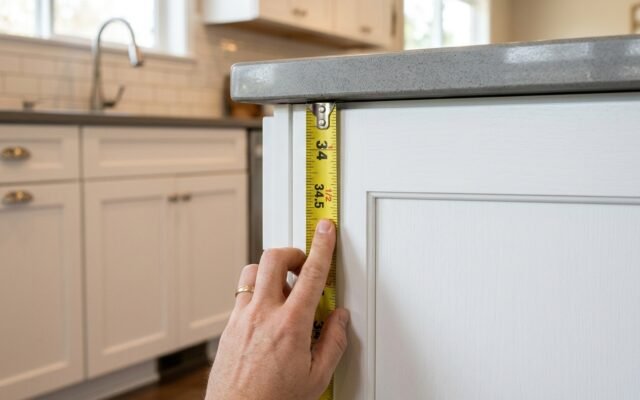
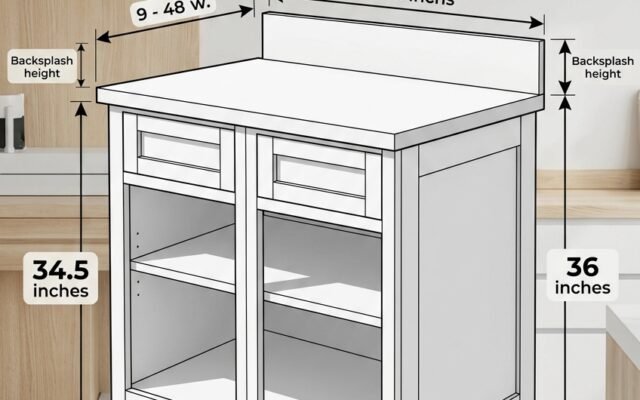
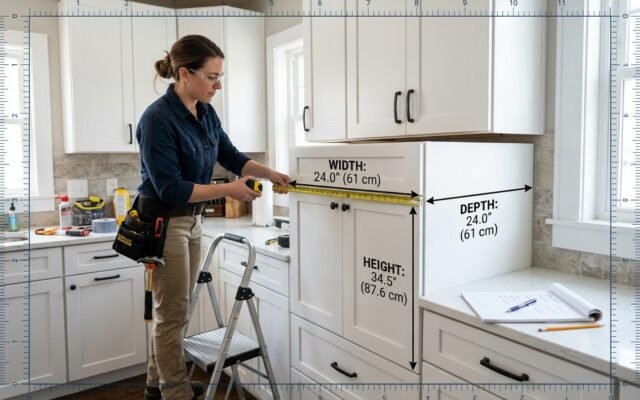
Kitchen base cabinet dimensions follow a strict industry standard: 34.5 inches tall, 24 inches deep, and widths from 9 to 48 inches…
Kitchen wall cabinets require a minimum clearance of 2 to 3 inches between the cabinet face frame and the outer edge of…
Base cabinets come in standardized heights, depths, and 3-inch width increments — but ordering the wrong size means expensive return freight or…
Learn the step-by-step measuring process contractors use to map kitchen walls, find floor high points, and avoid costly cabinet ordering mistakes.