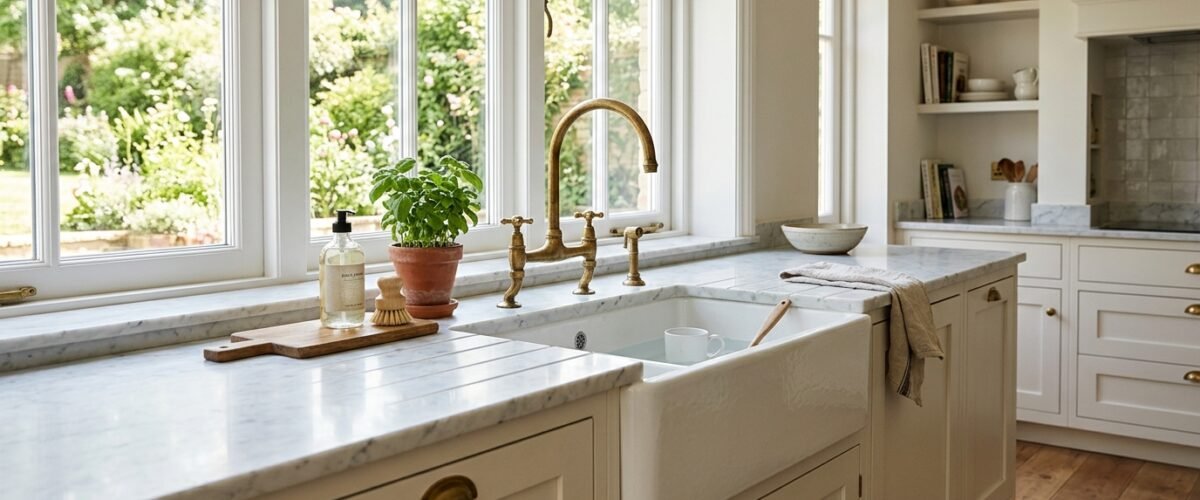
A farmhouse sink base cabinet must measure at least 3 inches wider than the sink basin itself — meaning a 33-inch apron sink requires a 36-inch sink base cabinet. Because apron-front sinks feature exposed forward-facing bowls that extend past the front of the cabinetry, they cannot install into standard sink bases without extensive structural modifications. In fact, fireclay and enameled cast iron sinks weigh 100 to 200 pounds empty, and holding water pushes that load past 300 pounds.
Selecting the right cabinet dimensions and internal bracing guarantees your heavy sink remains rock-solid for decades. Before ordering specialized plumbing units, compare your layout options in our guide on kitchen island base cabinets to determine whether your sink belongs on an island or perimeter run.
Sizing and Basin Compatibility Reference Chart
| Apron Sink Nominal Width | Minimum Cabinet Base Width (FSB) | Typical Basin Depth | Empty Weight Range | Filled Weight with Water | Internal Support Cradle Required |
|---|---|---|---|---|---|
| 24 inches (Bar / Compact) | 27-inch Base (FSB27) | 8 to 9 inches | 60–85 lbs | 150–190 lbs | 2×4 side ledger cleats |
| 30 inches (Single Bowl) | 33-inch Base (FSB33) | 9 to 10 inches | 95–135 lbs | 220–270 lbs | 2×4 perimeter frame cradle |
| 33 inches (Standard Popular) | 36-inch Base (FSB36) | 10 inches | 120–165 lbs | 280–340 lbs | Heavy 2×4 ladder cradle with vertical legs |
| 36 inches (Large Double Bowl) | 39-inch Base (FSB39) | 10 inches | 150–210 lbs | 350–420 lbs | Full 2×4 box frame with double vertical studs |
Apron-Front vs. Standard Sink Bases: Structural Differences
A dedicated farmhouse sink base cabinet differs completely from a standard sink base in both face-frame geometry and weight distribution. Standard sink bases feature full-height face frames topped by two decorative false drawer fronts, designed for top-mount or standard undermount stainless steel basins. These lightweight drop-in sinks hang entirely from the countertop cutout and place zero downward load onto the wooden cabinet carcass.
In contrast, an apron-front sink base cabinet (often coded as FSB or APR) eliminates top false drawers entirely, providing a lowered horizontal rail. The heavy basin does not hang from the stone countertop. Instead, the sink rests entirely on a custom wooden cradle built inside the cabinet, while the forward porcelain apron projects 1 to 2 inches beyond the front of the cabinet doors. Consequently, the cabinet carcass must support hundreds of pounds of downward structural weight.
How to Scribe the Face Frame Apron Cutout
Scribing the front opening of your farmhouse cabinet requires precision templating because handmade fireclay sinks feature irregular, tapered side walls. Unlike factory-stamped stainless steel sinks with exact 90-degree corners, ceramic and fireclay sinks warp slightly during kiln firing at 2,000°F. As a result, the bottom width of an apron is routinely 1/4 to 1/2 inch narrower than the top rim.
Therefore, never cut your cabinet face frame using the dimensions printed on the manufacturer’s specification sheet. Instead, place the physical sink upside down on cardboard to trace its exact unique contour. Transfer this profile onto the cabinet face frame, leaving a 1/8-inch expansion margin around all sides. Cut the opening slowly using a jigsaw with a fine 20-TPI laminate blade, and ease the cut edges with 150-grit sandpaper before test-fitting the sink.
Internal Cradle Construction: Supporting 300+ Pounds
Building an internal 2×4 lumber ladder cradle inside the sink base is essential to prevent the cabinet sides from bowing under heavy water loads. Fireclay sinks like the Kohler Whitehaven or Rohl Shaws weigh over 140 pounds empty, and holding 15 gallons of dishwater adds another 125 pounds. Under ANSI/KCMA A161.1 cabinet standards, unreinforced 1/2-inch plywood sides cannot sustain this concentrated static load over time.
To build a proper cradle, screw 2×4 horizontal wood ledger cleats into the cabinet sidewalls at the exact height required for the sink rim to sit flush with the top of the cabinet box. Next, bridge those side cleats with two 2×4 horizontal joists running front-to-back. Finally, screw two vertical 2×4 support legs beneath the cradle down to the cabinet floor, transferring the downward weight directly to your house subfloor. Seal the entire wooden cradle with marine-grade polyurethane to protect the lumber from plumbing condensation.
Plumbing and Garbage Disposal Clearances
Deep 10-inch farmhouse basins significantly reduce interior vertical clearance, which complicates drain pipe and garbage disposal installation. Because the bottom of an apron sink drops 3 to 4 inches lower than a standard 7-inch stainless basin, the sink drain outlet sits much closer to your home’s rough-in plumbing stub-out.
Specifically, your wall drain pipe must exit the drywall at least 12 to 14 inches above the finished floor to allow proper gravitational pitch through the P-trap. If your home’s existing drain pipe exits at 16 or 18 inches, the bottom of a deep farmhouse sink will sit lower than the wall drain, causing water to pool permanently in your sink bowl. In that scenario, a plumber must open the drywall and lower the sanitary tee. To avoid unexpected subcontractor fees during installation, read our guide on what does cabinet installation labor actually cost.
Frequently Asked Questions
Can you put a 33-inch farmhouse sink in a 33-inch cabinet? No, a 33-inch farmhouse sink will not fit into a standard 33-inch cabinet because the cabinet sidewalls leave zero room for necessary support cleats. You must install a 33-inch apron sink into a 36-inch cabinet base, which provides 1.5 inches of structural clearance on each side.
What is the standard cabinet size for an apron-front sink? The most common cabinet size for a farmhouse sink is a 36-inch sink base (FSB36). This standard footprint accommodates the widely popular 33-inch single and double-bowl fireclay sinks used in residential kitchens.
How far should a farmhouse sink stick out from the cabinet? A farmhouse sink should extend 1 to 2 inches beyond the face of the cabinet doors. This forward projection prevents dishwater from splashing directly down the painted cabinet face while providing comfortable ergonomic reach when washing cookware.
Do farmhouse sinks sit on the cabinet or the countertop? Farmhouse sinks sit entirely on a structural wood cradle built inside the cabinet base. The countertop rests over the top rim of the sink or wraps around it with a negative, flush, or positive overhang reveal, but the stone does not bear the sink’s physical weight.
Can you retrofit a farmhouse sink into standard cabinets? Yes, manufacturers like Kohler produce “short apron” sinks designed specifically to retrofit into standard cabinets without cutting down the cabinet doors. However, you must still cut the top false drawer rail and build an internal wood support cradle inside the cabinet box.