Heavy-duty cabinet brackets are essential structural fasteners in modern kitchen design. Today, homeowners demand dramatic design features. For instance, massive quartz waterfall overhangs are wildly popular. In addition, floating vanities and island breakfast bars require serious support. However, natural granite and engineered quartz slabs weigh between eighteen and twenty-five pounds per square foot. Without robust internal steel reinforcement, heavy stone overhangs crack easily. Even worse, unsupported stone poses serious tipping hazards for active families.
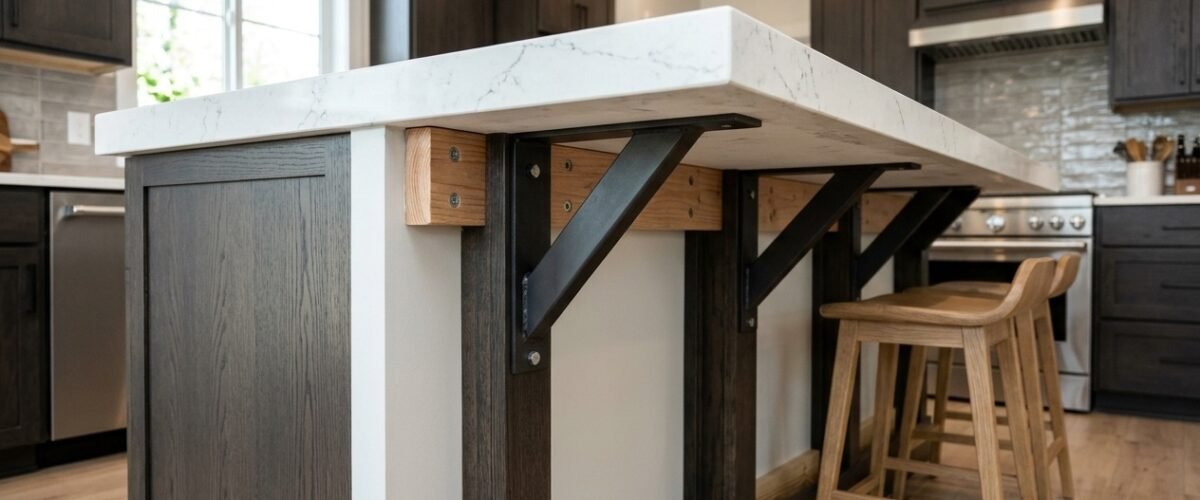
Furthermore, structural cabinet brackets provide hidden stability across your entire kitchen layout. Traditional kitchens relied on bulky turned corbels or wooden post legs to prop up breakfast bars. In contrast, modern low-profile steel cabinet brackets remain completely invisible from standing height. They bolt securely to internal cabinet studs. As a result, they transfer thousands of pounds of downward force into wall framing. Consequently, you achieve sleek floating architectural lines without sacrificing structural safety.
However, selecting the right cabinet brackets requires precise technical planning. First, you must evaluate stone cantilever length and thickness specs. Second, you must choose between concealed flat bar brackets and gusseted angle brackets. Next, you must calculate structural screw shear ratings. Finally, you must notch cabinet pony walls and subtop stretchers cleanly. In this definitive contractor guide, we explore cabinet brackets types, load ratings, stud fastening, and installation techniques.
Countertop Overhang Rules and the 10-Inch Threshold
The MIA and ISFA Cantilever Safety Guidelines
According to the Natural Stone Institute and the International Surface Fabricators Association, countertop cantilevers follow strict rules. Standard three-centimeter (one-and-one-quarter-inch) granite slabs safely cantilever up to ten inches without brackets. In addition, quartz follows this exact guideline. However, this rule applies only if two-thirds of the total slab weight rests on solid base cabinetry. However, if your overhang exceeds ten inches, structural steel cabinet brackets are mandatory.
Specifically, for thinner two-centimeter (three-quarter-inch) stone, the threshold drops to six inches. If you extend a two-centimeter slab beyond six inches without support, fissures in the stone flex easily. As a result, the slab cracks under hand pressure. Therefore, always verify stone thickness before designing island seating bars. To plan base dimensions accurately, review our reference guide on kitchen base cabinet dimensions.
Recommended Spacing for Heavy Stone Countertops
Countertop bracket spacing follows a strict structural formula. First, installers must space steel cabinet brackets eighteen to twenty-four inches apart along the seating overhang. Next, verify every spacing measurement with a tape. Furthermore, place the first and last brackets within six inches of the outer cabinet corners.
For example, a standard eight-foot kitchen island seating bar requires at least four heavy-duty cabinet brackets. This spacing distributes downward loads evenly across the cabinet framing. Consequently, when multiple guests lean on the counter simultaneously, the stone experiences zero deflection. For island layout planning, check out our guide on kitchen island base cabinets.
Brackets vs Wooden Island Legs and Corbels
Homeowners often weigh concealed steel cabinet brackets against decorative wooden corbels or turned table legs. Wooden corbels offer timeless charm in traditional farmhouse kitchens. However, wooden corbels protrude into the knee space. Consequently, guests bump their knees while sitting on counter stools.
In contrast, concealed steel cabinet brackets eliminate knee obstructions completely. Fabricated from solid one-half-inch carbon steel, they mount flush within cabinet stretchers. Therefore, guests slide counter stools smoothly under the overhang. To compare traditional decorative supports, explore our review of kitchen cabinet corbels.
Types of Cabinet Brackets and Structural Profiles
Concealed Flat Steel Countertop Support Bars
Concealed flat steel cabinet brackets are the most popular support hardware for kitchen islands. These heavy-duty bars measure two-and-one-half inches wide by one-half inch thick. In addition, they feature countersunk screw holes and beveled leading edges. Installers mortise the flat bars directly into cabinet top stretchers. As a result, the steel sits completely flush with the cabinet box top.
Because the bar sits completely flush, the stone rests directly on the steel. As a result, you avoid awkward shims. Once the countertop is set in silicone, the bracket is virtually invisible from standing or seated positions. For structural carcass joinery details, explore our guide on kitchen cabinet boxes.
Heavy-Duty L-Brackets and Gusseted Wall Brackets
L-shaped cabinet brackets feature a vertical mounting flange welded at a ninety-degree angle to a horizontal support arm. These brackets are designed specifically for island pony walls. Furthermore, they mount securely to knee walls built with two-by-four timber studs. In fact, the vertical arm bolts directly to the face of wall studs with heavy lag bolts.
For extreme load conditions, gusseted L-brackets incorporate a diagonal steel brace welded between the horizontal and vertical arms. Gusseted cabinet brackets support over five hundred pounds per bracket. This makes them ideal for massive concrete or quartzite countertops. Review pony wall construction tips in our tutorial on unfinished kitchen island framing.
Floating Shelf and Upper Cabinet Hanging Brackets
Beyond countertop support, specialized cabinet brackets secure floating open shelves and heavy upper cabinets. Hidden floating shelf brackets feature solid steel mounting plates. In addition, they incorporate welded round steel support rods. These rods slide into deep holes drilled directly into the back of thick hardwood shelves.
For wall-hung cabinetry, heavy-duty steel hanging rails and suspension cabinet brackets simplify installation. They allow single-person cabinet hanging with precision micro-adjustment screws for height and plumbness. For hanging techniques, check out our guide on how to put cabinets on the wall.
Material Grades, Thickness Specs, and Load Capacities
Cold-Rolled Steel vs Aluminum vs Cast Iron
Material composition dictates bracket rigidity under bending stress. Solid cold-rolled carbon steel is the proven industry standard for commercial-grade cabinet brackets. In fact, builders prefer carbon steel for all heavy stone applications. Steel provides high tensile strength. In addition, it exhibits minimal flex under concentrated cantilevered loads. Furthermore, powder-coated steel finishes resist corrosion from kitchen moisture and cleaning sprays.
In contrast, aluminum brackets are lightweight and rust-proof. However, aluminum flexes substantially more than steel under heavy stone loads. Therefore, aluminum requires thicker profiles to match steel load ratings. Cast iron is occasionally used for decorative corbels, but its brittle molecular structure can snap under shock impacts. Always specify high-tensile carbon steel cabinet brackets for critical stone supports.
Thickness Specifications: 1/4″ vs 3/8″ vs 1/2″ Steel
Steel bracket thickness determines how far an overhang can safely extend without deflection. One-quarter-inch steel cabinet brackets work well for modest ten-inch to twelve-inch overhangs with lighter quartz composite materials. However, they can flex slightly if someone accidentally sits on the counter edge.
For overhangs between twelve and eighteen inches, three-eighths-inch or one-half-inch steel is mandatory. A one-half-inch solid steel bar provides absolute rigidity across long spans. In fact, it prevents any perceptible flexing under heavy granite. When bolted to solid framing, a one-half-inch bar resists hundreds of pounds of downward force with zero perceptible deflection. For box material strength comparisons, review our guide to kitchen cabinet plywood.
Dynamic vs Static Load Ratings
Understanding load capacity terms helps homeowners design safe island seating bars. A static load rating refers to stationary dead weight, such as the stone slab itself. A dynamic load rating accounts for sudden impacts, such as an adult leaning hard on the counter edge or a toddler climbing up.
High-performance kitchen cabinet brackets carry dynamic load ratings between three hundred and six hundred pounds per pair. Always engineer your bracket layout based on dynamic ratings rather than static weight alone. This safety buffer guarantees decades of trouble-free family gatherings.
Installation Techniques: Stud Fastening and Mortising
Routing and Notching Cabinet Top Stretchers
Installing concealed flat bar cabinet brackets requires clean wood mortising. First, lay out bracket locations eighteen to twenty-four inches on center across the top of the cabinet box. Then, mark pilot holes clearly with a pencil. Use a plunge router with a straight bit to cut shallow pockets into the hardwood face frame and rear stretchers.
Cut the mortises to match the exact thickness of your steel bars. Specifically, rout pockets one-half inch deep into hardwood stretchers. This routing ensures the steel bar sits completely flush with the top edge of the cabinet carcass. As a result, the stone countertop will lay perfectly flat without wobbling. Review face frame joinery in our guide to what is a cabinet face frame.
Fastening to 2×4 Island Knee Walls and Studs
Never fasten heavy countertop brackets into thin cabinet backing panels or drywall alone. Structural cabinet brackets must anchor directly into two-by-four timber framing studs. When mounting L-brackets to an island knee wall, strip away drywall. Consequently, the vertical bracket flange sits completely flush against bare studs.
Fasten the brackets using two-and-one-half-inch or three-inch hardened structural screws or lag bolts. Pre-drill pilot holes to prevent splitting the timber studs. Tighten the bolts firmly using an impact driver until the bracket flange pulls flat against the wood. For framing alignment, check our tutorial on installing kitchen cabinets.
Leveling Brackets Across Long Countertop Runs
Leveling brackets before the stone fabricator arrives is critical. Even a minor height discrepancy between brackets causes dangerous high spots. As a result, fragile granite can crack during installation clamping. Place a four-foot precision spirit level across all brackets to check height consistency.
If a bracket sits slightly low, insert thin steel shim washers beneath the mounting screws. Next, recheck the height with your precision level. Adjust all brackets until your spirit level reads completely flat in both directions. For foundational floor leveling advice, explore our contractor tutorial on how to level kitchen base cabinets on an uneven floor.
Pre-Installation Bracket Deflection Testing
Professional installers always verify bracket rigidity before scheduling stone delivery. First, clamp a six-foot straightedge across the installed cabinet brackets. Next, apply firm downward pressure equivalent to eighty pounds at the outer cantilever edge. Measure any vertical deflection using digital calipers.
If deflection exceeds one-sixteenth of an inch, add intermediate supports or tighten mounting lag bolts. Furthermore, ensure each bracket rests flat against cabinet stretchers without rocking. Consequently, your stone countertop receives rigid foundation support across every linear inch.
Cabinet Brackets and Countertop Supports Comparison Table
Structural Bracket Types and Load Specifications
To help you select the ideal support hardware for your kitchen island or breakfast bar, review the comparative technical specifications below:
| Bracket Type | Material & Thickness | Max Overhang | Load Capacity (Pair) | Visibility | Average Cost |
|---|---|---|---|---|---|
| Flat Steel Bar | 1/2″ Cold-Rolled Steel | 18 inches | 400 to 500 lbs | 100% Concealed | $35 to $65 each |
| Gusseted L-Bracket | 3/8″ Welded Steel Plate | 24 inches | 600 to 800 lbs | Visible under counter | $45 to $85 each |
| Hidden Island Pony Bracket | 1/2″ Powder-Coated Steel | 16 inches | 450 to 550 lbs | Concealed in drywall | $40 to $75 each |
| Traditional Wooden Corbel | Solid Hardwood Maple/Oak | 12 inches | 150 to 250 lbs | Fully Exposed | $50 to $120 each |
Safety Hazards and Common DIY Installation Mistakes
Undersizing Bracket Thickness on Deep Overhangs
The most dangerous installation mistake is using thin, flexible metal brackets on deep stone cantilevers. Homeowners sometimes buy cheap one-eighth-inch stamped steel shelf brackets from big box stores. However, lightweight shelf hardware cannot support heavy stone. In fact, they bend immediately under three-hundred-pound granite slabs.
When thin metal flexes even one millimeter, heavy stone absorbs dangerous bending tension. Consequently, expensive countertops crack cleanly across fissure lines. Natural stone has high compressive strength but very low tensile strength. Always invest in certified one-half-inch thick structural steel cabinet brackets for stone overhangs.
Fastening into Particleboard or Drywall Backers
Another frequent structural failure occurs when installers drive screws into cabinet backs instead of timber studs. Standard modular cabinet backs consist of thin one-eighth-inch hardboard. In fact, screws driven into hardboard pull out under minimal downward pressure.
When guests lean on the counter edge, the screws strip out and the countertop tilts violently. Therefore, always secure cabinet brackets into solid two-by-four timber studs or two-inch solid hardwood nailer rails. For hardware recommendations, see our guide on kitchen cabinet hardware.
Failing to Chamfer Leading Bracket Edges
A subtle but painful design flaw is leaving sharp square edges on exposed steel brackets. If a bracket arm terminates abruptly beneath the counter edge, seated guests bump their knees against raw metal. In fact, sharp metal corners can cause painful bruises and tear clothing.
To eliminate this hazard, always choose cabinet brackets with factory-beveled chamfered ends. In addition, ensure that the bracket tip stops two to four inches short of the rim. This setback hides the steel from sight and protects seated family members completely.
Integrating Brackets with Modern Cabinetry Designs
Floating Vanity and Cantilevered Base Cabinets
Floating base cabinets create sleek, airy aesthetics in modern transitional kitchens and luxury master baths. However, suspending an eighty-pound wooden cabinet box plus a heavy stone top from a drywall wall requires specialized cantilever steel cabinet brackets. Heavy steel framework bolts directly to multiple wall studs behind the drywall.
In addition, the horizontal arms extend through the cabinet carcass, carrying the cabinet weight invisibly. For design inspiration and layout planning, explore our guides on floating kitchen cabinets and modern slab kitchen cabinets.
Furthermore, review our breakdown of frameless vs framed kitchen cabinets. This comparison explains how carcass rigidity impacts wall-hung cabinet loads. In addition, inspect our contractor tips on kitchen cabinet face frame joinery.
Waterfall Edge Reinforcement Strategies
Waterfall countertops feature vertical stone panels that cascade from the horizontal counter edge all the way down to the finished floor. While the vertical stone leg provides downward support at the far end, the corner miter seam remains vulnerable to racking forces.
Installers must reinforce waterfall miter joints with concealed ninety-degree corner cabinet brackets fastened beneath the stone subtop. Consequently, the steel bracket prevents the horizontal and vertical slabs from separating over time. Discover architectural styling tips in our guide on kitchen cabinet end panels.
Moreover, explore our guide on kitchen cabinet touch up paint. This tutorial provides exact methods for sealing mitered trim edges after bracket installation. In addition, review our analysis of ready to assemble kitchen cabinets to see which brands support waterfall miter blocking.
Fasteners, Screws, and Structural Anchorage Specs
Structural Screws vs Standard Drywall Screws
Selecting the correct mounting screws is just as critical as choosing the bracket itself. Never use standard drywall screws or coarse-thread drywall fasteners to mount steel cabinet brackets. Drywall screws are brittle and snap easily under shear tension.
Instead, always use heavy-duty structural wood screws or lag screws with integrated washer heads complying with KCMA ANSI standards for cabinetry mounting. For example, GRK Fasteners and Simpson Strong-Tie manufacture heat-treated carbon steel screws with extraordinary shear strength. Drive three-inch screws through the bracket holes into the center of wall studs to ensure permanent holding power.
Anchoring into Masonry, Brick, and Concrete Walls
In loft conversions and urban condos, kitchens often back up against exposed brick or poured concrete foundation walls. Mounting floating cabinetry or heavy breakfast bars into masonry requires specialized expansion anchors.
First, drill precision pilot holes with a hammer drill and masonry bit. Next, insert heavy-duty steel sleeve anchors or high-performance concrete screw anchors like Tapcons. Tighten the anchors with a torque wrench to guarantee maximum pull-out resistance before hanging cabinet boxes.
Preventing Fastener Corrosion and Galvanic Reactions
When dissimilar metals contact each other in moist kitchen environments, galvanic corrosion can weaken fasteners over time. For example, bare steel screws driven into aluminum brackets in high-humidity areas will corrode rapidly.
Therefore, always pair zinc-plated or ceramic-coated steel fasteners with powder-coated steel cabinet brackets. In addition, apply a thin bead of silicone between the steel bracket and stone underside. This silicone layer dampens vibrations and prevents microscopic moisture accumulation between metal and stone.
Frequently Asked Questions
How far can granite overhang without cabinet brackets?
Standard three-centimeter granite can safely overhang up to ten inches without cabinet brackets, provided two-thirds of the slab rests on cabinets. For overhangs exceeding ten inches, structural steel brackets are mandatory to prevent stone cracking.
What thickness steel bracket is best for quartz countertops?
One-half-inch solid cold-rolled carbon steel is the gold standard for quartz countertop overhangs. A one-half-inch bar provides maximum rigidity and eliminates deflection under heavy dynamic loads.
How far apart should island countertop brackets be spaced?
Space countertop cabinet brackets eighteen to twenty-four inches apart along the entire length of your seating overhang. In addition, place the outer brackets within six inches of the cabinet edges for optimal stability.
Do countertop support brackets need to be screwed into studs?
Yes, structural cabinet brackets must anchor directly into two-by-four timber wall studs or solid hardwood framing. Never fasten countertop brackets into drywall or thin cabinet backing panels alone.
Can you retrofit support brackets under existing stone countertops?
Yes, you can retrofit cabinet brackets beneath existing countertops. Installers use an oscillating tool to notch cabinet stretchers, slide flat steel bars into place, and fasten them to studs before securing with silicone adhesive.
How do you hide countertop brackets on a kitchen island?
Concealed flat steel cabinet brackets mount flush inside mortised cabinet stretchers, making them invisible from standing height. In addition, brackets can be painted or powder-coated to match cabinet interior finishes.
Are steel brackets better than wooden corbels?
Yes, steel cabinet brackets offer superior weight capacity while remaining hidden from sight. Furthermore, flat steel brackets eliminate bulky knee obstructions, providing comfortable legroom for guests seated at counter stools.
Can you use cabinet brackets with butcher block countertops?
Yes, you can certainly use cabinet brackets with solid wood butcher block countertops. However, you must allow for seasonal wood expansion. Specifically, drill slotted or slightly oversized holes in the steel bracket flanges. This simple adjustment allows the solid wood slab to expand and contract across seasonal humidity shifts without splitting.
How do you calculate the required length of a countertop support bracket?
Calculating bracket length is straightforward. First, measure the full depth of your seating overhang. Next, subtract two to four inches from that dimension to establish your bracket length. For example, if you have a sixteen-inch quartz overhang, order twelve-inch or fourteen-inch steel cabinet brackets. Consequently, this setback prevents the bracket tip from showing along the outer edge.
Do granite support brackets require maintenance over time?
In general, quality powder-coated steel cabinet brackets require zero ongoing maintenance once installed. However, you should periodically inspect mounting bolts on heavily used island seating bars. If you ever notice minor counter movement, tighten the structural lag screws into the wall studs immediately.
What is the minimum thickness for a hidden countertop bracket?
The absolute minimum thickness for concealed flat cabinet brackets is three-eighths inch. For deeper overhangs over twelve inches, one-half inch solid cold-rolled steel is highly recommended. Thinner one-quarter inch plates can flex under concentrated family weight, creating dangerous pressure points across stone slabs.
Can you install cabinet brackets after countertops are glued down?
Yes, technicians can install support cabinet brackets after stone installation. First, disconnect lower island access panels to reach internal framing. Next, slide slim low-profile steel brackets between the cabinet frame and stone underside. Finally, secure the vertical flanges to timber studs with structural lag screws and inject structural epoxy along the upper bracket interface.
How do you prevent squeaks between stone countertops and metal brackets?
Squeaking occurs when microscopic friction develops between smooth stone underside and raw steel. To prevent noise, apply a continuous bead of clear neutral-cure 100 percent silicone along the top surface of each bracket arm before setting the slab. In addition, silicone acts as a flexible acoustic damper, absorbing vibrations from countertop appliances.
Editorial Note: This guide was researched and written by David Miller, founder of Kitchen Base Cabinets, and reviewed by Editorial Lead Marcus Vance. Prices are typical national ranges, not quotes — confirm locally before you buy.