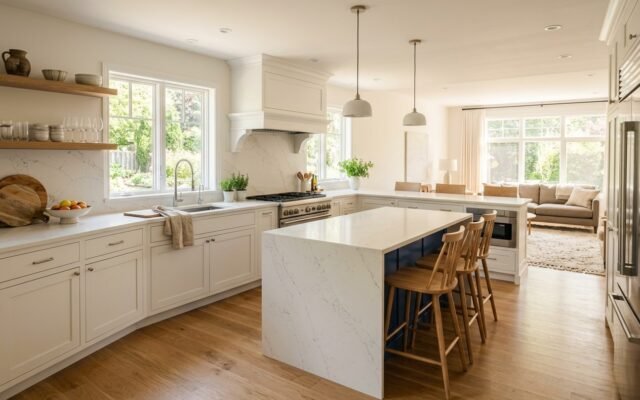
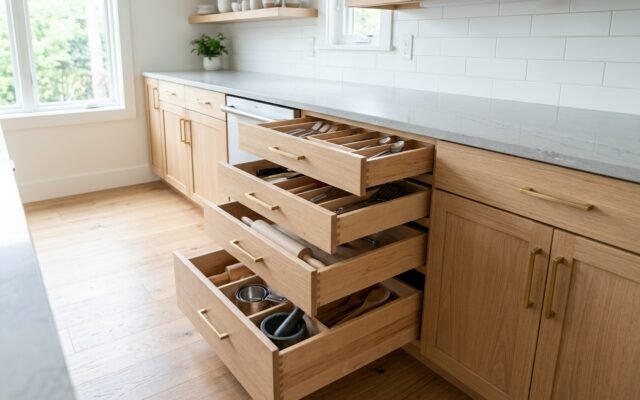
Floating kitchen cabinets cost between $90 and $250 per linear foot installed. In fact, these wall hung storage units require direct attachment to vertical wall studs. Installers use #10 wood screws or structural toggle bolts rated for at least 50 pounds each. Unlike standard cabinets resting on a toe kick, floating cabinets transfer downward weight into your wall framing. You can select from four primary configurations. These include upper wall units, European lower base units, open floating shelves, and cantilevered island bases.
Quick Comparison Table: Floating Cabinet Options
Before you remove existing cabinetry, evaluate how each floating design balances weight and cost. Consequently, the following table summarizes the core technical specifications for each setup.
| Cabinet Type | Cost Per Linear Foot | Maximum Load Capacity | Installation Difficulty | Best Kitchen Use Case |
|---|---|---|---|---|
| Floating Open Shelves | $45 to $110 | 45 to 75 lbs per bracket | Moderate | Displaying glassware, plates, and open spice storage |
| Floating Upper Cabinets | $90 to $220 | 180 to 220 lbs per cabinet | Moderate | Storing pantry goods, canned foods, and daily dinnerware |
| Floating Lower Cabinets | $180 to $380 | 250 to 450 lbs per unit | Advanced | Modern minimalist kitchens with heavy stone countertops |
| Floating Kitchen Island Base | $350 to $750 | 400 to 600 lbs total | Expert | Showcase kitchen islands requiring custom welded steel frames |
What Are Floating Kitchen Cabinets?
Floating kitchen cabinets are modular storage units mounted securely to vertical wall studs without touching your floor. As a result, they eliminate the traditional recessed toe kick platform found under standard cabinetry. The open clearance below the boxes creates continuous sightlines across your flooring. Therefore, this gap makes compact kitchens feel noticeably larger and brighter. In addition, the open floor space allows robotic vacuums and mops to clean base areas without obstacles.
However, removing floor support fundamentally alters the physics of your kitchen storage. Standard floor cabinets transfer all downward gravity loads directly into your floor joists. In contrast, floating cabinetry turns downward weight into forward pulling rotational torque against the wall. Because of this mechanical leverage, you must anchor these units into solid structural wood. If you omit proper wall blocking, the entire cabinet run can pull loose under normal daily loading.
Furthermore, floating cabinetry delivers distinct ergonomic benefits for homeowners. You can set the finished height to match your personal stature. Standard base cabinets lock you into a rigid 36 inch working height. Conversely, wall hung lower boxes allow custom countertop elevations between 34 and 38 inches. Consequently, taller cooks can prep food comfortably without bending.
4 Types of Floating Kitchen Cabinets
Different kitchen zones demand distinct structural engineering and storage capabilities. Therefore, you must match your storage requirements to the correct cabinet category.
1. Floating Upper Cabinets
Floating upper cabinets represent the most common wall storage option in modern kitchens. Standard units feature a 12 inch depth profile. This depth keeps plates accessible without crowding your prep workspace. In addition, maintaining standard cabinet depth standards ensures that your upper storage remains ergonomically balanced against your lower counters. These boxes mount between 18 and 20 inches above your countertop surface. This placement aligns with standard upper cabinet height recommendations for comfortable daily reach.
Most upper cabinet boxes measure between 15 and 36 inches in width. Specifically, quality boxes rely on 3/4 inch furniture grade plywood rather than weak particle board. The rear panel requires a solid 1/2 inch plywood hanging rail fastened along the top interior seam. Then, installers drive heavy duty cabinet screws straight through this rail into the center of wall studs. You can also explore floating kitchen cabinets on Wayfair to review modular box sizes that match your kitchen plan.
2. Floating Lower Cabinets
Floating lower cabinets are wall hung base boxes that hover 8 to 12 inches above the finished flooring. First popularized in European residential design, these units deliver a dramatic architectural look. Unlike upper cabinets that hold lightweight dishes, lower floating units must support cast iron pans and solid stone countertops. As a result, the forward pulling torque on these boxes is immense.
To safely carry this extreme weight, contractors rely on heavy duty suspension brackets or interlocking steel French cleat systems. Specifically, manufacturers recommend using M8 structural bolts secured at 24 inch centers into solid horizontal wall blocking. You cannot hang floating base units using drywall anchors or thin finish screws. Furthermore, reviewing methods for installing base cabinets helps you understand how to level heavy boxes.
In addition, plumbing rough ins require careful advance planning for floating base units. Standard sink drain pipes exit the floor inside a traditional toe kick box. However, floating base cabinets expose the wall below the cabinet bottom. Therefore, your plumber must reroute supply lines and waste pipes directly through the wall cavity. This extra rough in work ensures a clean appearance.
3. Floating Open Shelves
Floating open shelves provide an airy alternative to enclosed upper cabinet boxes. Typically, these shelves measure between 10 and 12 inches in total depth. You should avoid shelves deeper than 12 inches because extended shelf depth multiplies rotational strain on wall fasteners. Quality open shelves utilize solid hardwood slabs such as white oak, walnut, or hard maple.
Concealed steel bracket rods provide the internal backbone for open shelving. First, you mount a flat steel backplate directly to your wall studs with 3 inch lag screws. Next, solid steel prongs extending 4 to 6 inches from the backplate slide inside pre-drilled holes in the shelf body. When properly anchored into two separate studs, a single two prong bracket holds 45 to 75 pounds safely. Therefore, you can display heavy stoneware sets without shelf sag.
4. Floating Kitchen Island Base
A floating kitchen island base creates an impressive centerpiece in open concept homes. However, it requires the most complex structural engineering in residential construction. Because an island does not touch an exterior wall, you cannot anchor the box to perimeter wall studs. Instead, contractors construct a concealed steel subframe bolted through the subfloor into underlying floor joists.
Alternatively, some floating islands use a cantilevered steel post anchored into an adjacent structural column. The finished island box slips over this hidden framework like a sleeve. Ultimately, this keeps perimeter edges elevated 6 to 10 inches off the floor while supporting heavy quartz worktops.
Wall Stud Requirements and Structural Weight Limits
You cannot mount floating cabinetry securely without understanding the framing hidden behind your drywall. Standard residential walls feature vertical 2×4 or 2×6 studs spaced either 16 inches or 24 inches on center. Therefore, locate the exact center of each stud using a digital stud finder before drilling.
A standard 30 inch wide upper cabinet fully loaded with ceramic dishware weighs between 180 and 220 pounds. To hold this weight safely, building standards require at least four #10 by 3 inch hardened wood cabinet screws. Drive these fasteners through the hanging rail into two distinct studs. Each screw must penetrate the wood stud by at least 1.5 inches. Drywall thickness of 1/2 inch means that a 3 inch screw provides exactly 2 inches of solid wood bite. In fact, you should never use common drywall screws because their brittle steel shafts snap easily under shear stress.
When installing floating lower cabinets, standard vertical studs alone are rarely sufficient. Instead, you need continuous horizontal blocking between the studs behind your drywall. First, open the wall cavity and install horizontal 2×6 or 2×8 structural lumber between the studs at your mounting height. Fasten each blocking piece with three 3 inch framing screws per side. Consequently, this horizontal backing lets you drive lag screws anywhere along your cabinet run without stud gaps.
Besides wood blocking, evaluate fastener shear ratings. A standard #10 cabinet screw offers roughly 80 pounds of shear resistance in pine framing. Four screws per box yield over 300 pounds of capacity. However, lower floating base cabinets exert high tensile pull on top rails. Therefore, top fasteners must consist of structural lag screws driven at least 2.5 inches into solid backing.
How Much Do Floating Kitchen Cabinets Cost?
Project pricing varies substantially based on materials, custom fabrication, and structural preparation. Therefore, planning your renovation budget requires examining both material expenses and contractor labor rates.
| Cabinet Option | Material Cost Per Lft | Installed Cost Per Lft | Typical 10-Foot Run Total |
|---|---|---|---|
| Floating Open Shelving | $25 to $60 | $45 to $110 | $450 to $1,100 |
| Prefabricated Upper Floating | $50 to $120 | $90 to $220 | $900 to $2,200 |
| Custom Plywood Upper Floating | $110 to $240 | $190 to $360 | $1,900 to $3,600 |
| Floating Lower Base Cabinets | $120 to $260 | $210 to $450 | $2,100 to $4,500 |
| Engineered Floating Island Base | $220 to $450 | $380 to $800 | $3,800 to $8,000 |
Material costs depend directly on box construction. For example, boxes made from standard medium density fiberboard remain budget friendly, but they hold screws poorly under dynamic tension. Plywood boxes with solid wood face frames cost 30 to 50 percent more, yet they provide superior structural durability. In addition, you must account for specialized mounting hardware. Heavy duty steel French cleats cost between $25 and $60 per pair. You can check current prices on Amazon for commercial grade steel hanging brackets rated for 300 pounds or more.
Labor charges reflect the precise leveling required for floating installations. Professional cabinet installers typically charge $45 to $85 per hour. If your project requires adding 2×6 blocking, budget an extra $300 to $700 for carpentry and patching. To compare materials and ready to assemble units, you can browse options at Home Depot before placing orders.
Floating Cabinets vs Traditional Mounted Cabinets
Choosing between floating cabinetry and traditional floor mounted units requires weighing visual aesthetics against daily practicality. Therefore, reviewing this comparison table helps clarify how each system performs in an active home.
| Feature Factor | Floating Cabinets | Traditional Base Cabinets |
|---|---|---|
| Cleaning Ease | Superior floor clearance; easy sweeping and robotic vacuum access | Toe kick collects dust; moisture accumulates at bottom seams |
| Weight Capacity | Limited by wall framing; 45 to 450 lbs depending on design | Direct floor support; easily holds 800+ lbs of stone and cookware |
| Structural Demand | High; requires horizontal 2×6 blocking and heavy lag bolts | Low; rests on subfloor with simple wall alignment screws |
| Storage Volume | Reduces vertical cabinet height by 8 to 12 inches | Maximizes storage depth down to the 4 inch toe kick line |
| Installation Cost | Higher due to structural wall reinforcement and precision leveling | Lower labor costs; shimming off floor simplifies alignment |
| Resale Value Impact | Appeals strongly to modern buyers; high visual impact | Universal buyer appeal; reliable classic functionality |
First, consider your storage volume requirements. Because floating lower units hover above the floor, you lose roughly 25 percent of your total interior base volume. If you own extensive cookware sets or oversized kitchen appliances, that missing storage space becomes an immediate problem. On the other hand, traditional base cabinets maximize every cubic inch between your countertop and the subfloor.
Second, evaluate long term maintenance. Traditional cabinets feature toe kicks that seal against your kitchen flooring. Over time, spills and mop water seep into these base joints. This trapped moisture causes wood rot or swelling in particle board frames. In contrast, floating cabinetry elevates the finished box completely away from wet floor surfaces. Consequently, your cabinetry stays protected from plumbing leaks and floor cleaning chemicals.
Common Installation Mistakes to Avoid
Installing floating cabinetry requires zero margin for error. Because these boxes hang suspended in midair, a single compromised fastener can cause an entire cabinet run to crash down. Watch out for these five common installation errors.
First, never mount floating cabinets into drywall using hollow wall anchors alone. Even toggle bolts rated for 50 pounds will pull through gypsum board under dynamic door movement. Every primary structural fastener must bite directly into solid wood studs or structural blocking.
Second, avoid using standard drywall screws or brittle gold construction screws. Drywall screws feature hardened steel designed for shear resistance against thin drywall sheets. However, they snap easily when subjected to bending torque. Always use genuine #10 or #12 cabinet hanging screws. These screws feature wide washer heads that clamp the back rail firmly against the wall.
Third, do not omit horizontal blocking for European floating lower cabinets. Relying only on vertical studs spaced 16 inches apart limits your fastening points. Without continuous horizontal blocking, you cannot place heavy suspension brackets at the corners where cabinet boxes experience maximum stress.
Fourth, remember to calculate countertop weight before hanging lower floating boxes. A standard 3 centimeter quartz or granite slab weighs approximately 18 to 22 pounds per square foot. When you add a heavy stone countertop to your dishes and cookware, total downward load can easily exceed 400 pounds. Make sure your wall framing and bracket ratings accommodate this combined weight.
Fifth, never skip checking your wall for plumb and straightness. Most residential drywall bows or dips between studs. If you hang a rigid floating box against an uneven wall, tightening screws twists the cabinet frame out of square. Therefore, always place long levels across the wall. Add solid wood shims behind the mounting rail to maintain an aligned plane.
Frequently Asked Questions
Can floating kitchen cabinets hold granite or quartz countertops?
Yes, floating lower cabinets can hold granite or quartz countertops if you install horizontal 2×6 or 2×8 wall blocking. In addition, you must use commercial grade steel suspension brackets or full length French cleats. Fasten them with 3/8 inch structural lag bolts. Standard vertical wall studs alone cannot support the combined weight of heavy stone slabs and full cookware storage.
How much weight can a floating kitchen base cabinet hold?
A properly installed floating kitchen base cabinet holds between 250 and 450 pounds per unit. This rating assumes 3/4 inch plywood box construction, reinforced corner gussets, and direct mechanical fastening into continuous wood wall blocking. In contrast, floating open shelves hold only 45 to 75 pounds per bracket.
What screws are best for hanging floating kitchen cabinets?
The best fasteners for hanging floating kitchen cabinets are #10 or #12 hardened cabinet screws featuring large washer heads. These screws provide superior clamping force without splitting the hanging rail. Always choose screws at least 3 inches long. This length ensures at least 1.5 inches of penetration into solid wood studs.
Do floating kitchen cabinets make a small kitchen look bigger?
Yes, floating kitchen cabinets make small kitchens appear substantially larger by exposing continuous floor area beneath the boxes. Because your eye tracks open flooring directly to the wall, elevated boxes create an illusion of greater room space. In addition, installing under cabinet LED strip lighting beneath the units enhances this floating visual effect.
How high should floating lower cabinets be mounted from the floor?
Floating lower cabinets are typically mounted so their bottom edge sits 8 to 12 inches above the finished floor. To maintain an ergonomic working height, the finished countertop surface should sit between 34 and 36 inches off the floor. Therefore, calculate your cabinet box height and mounting elevation together to achieve comfortable daily ergonomics.