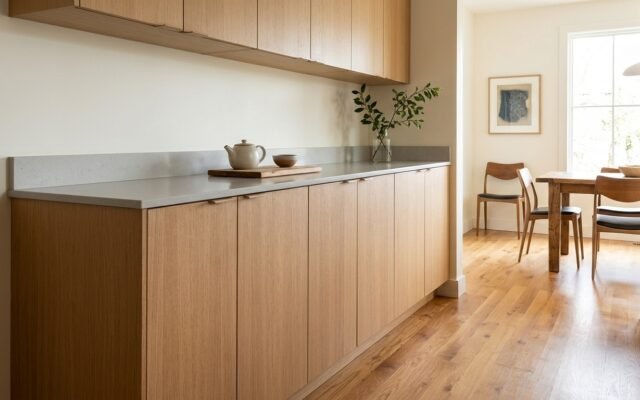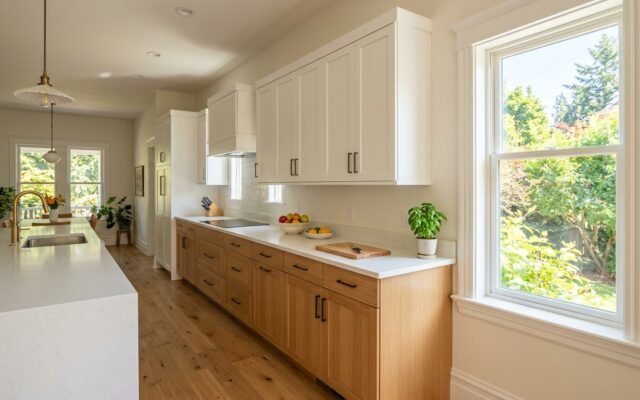
Base cabinet height standard across residential kitchens is exactly 34.5 inches from the subfloor to the top of the unfinished cabinet carcass. When paired with a standard 1.5-inch countertop such as quartz or granite, the final finished working height reaches 36 inches. This dimension accommodates standard slide-in ranges, dishwashers, and optimal human ergonomics for meal preparation. Maintaining this exact base cabinet height ensures seamless appliance integration throughout your kitchen layout.
Cabinet manufacturers adhere strictly to this baseline dimension. Because mass-produced appliances require predictable rough openings, deviations create severe installation headaches later. Professional installers always establish this reference elevation before setting boxes. In this guide, you will learn vertical measurements, flooring calculations, ergonomic adaptations, and accessibility guidelines.

Standard Base Cabinet Height Dimensions Breakdown
Carcass Box Height vs Finished Countertop Height
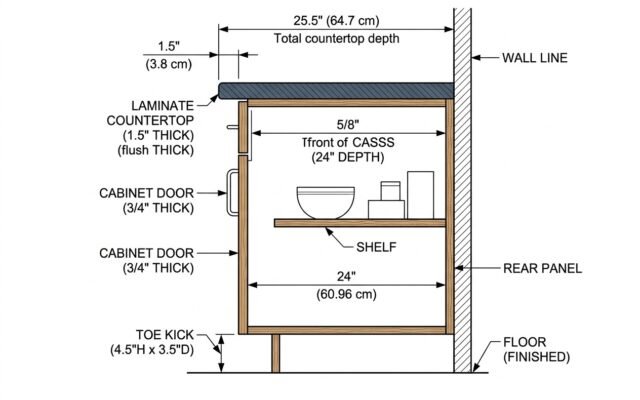
The standard raw cabinet carcass stands precisely 34.5 inches tall without countertop material installed. Most factory-built models, including stock pre assembled cabinets, follow this dimension for universal compatibility. This bare wood box includes both the functional lower storage cavity and the integrated lower toe kick plinth.
Once you install solid surfaces, the overall working surface elevates to a finished 36 inches. For example, standard 3-centimeter granite and engineered quartz slabs measure approximately 1.25 to 1.5 inches in thickness. Laminate countertops built with a front drop edge also hit this exact 1.5-inch specification. Consequently, your finished prep counter sits three feet above the floor plane.
In addition, this 36-inch finished height has defined ergonomic kitchen work surfaces for decades. Domestic biomechanics confirm that a 36-inch surface suits cooks between 5 feet 3 inches and 5 feet 10 inches tall. As a result, standard kitchen tasks like chopping vegetables cause minimal lumbar fatigue at this elevation.
Standard 4.5-Inch Toe Kick Recess Dimensions
The toe kick recess forms the structural base of the cabinet carcass. Standard base boxes feature a toe kick space measuring 4.5 inches vertically and 3 inches in horizontal depth. Specifically, this hollow cavity allows you to stand upright directly against the counter without stubbing your toes against the face frame.
Some cabinet brands construct cabinets with a 4-inch vertical toe kick and a 3.5-inch cavity depth. However, the combined carcass height still totals 34.5 inches because the upper box cavity expands by a half inch. Therefore, the top elevation remains uniform across different product lines. When finishing your run, you can browse cabinet accessories at Home Depot to find matching toe kick veneer skins and moisture barriers.
Furthermore, toe kick areas often house specialized utilities beneath the cabinet floor. For instance, contractors install low-profile hydronic heaters, ducted return grilles, or central vacuum inlets within this recess. Maintaining the 4.5-inch vertical clearance guarantees these mechanical fittings slide beneath the bottom shelf easily.
Full Dimensions Reference Table
Review the breakdown below to understand how vertical components produce standard counter elevations. Understanding these measurements prevents expensive installation blunders when planning your layout. You can also reference our full guide on kitchen base cabinet dimensions for associated width and depth specifications.
| Measurement Component | Raw Dimension | Finished Dimension | Functional Purpose |
|---|---|---|---|
| Toe Kick Recess | 4.5 Inches | 4.5 Inches | Provides foot clearance and room for low-profile HVAC vents. |
| Cabinet Carcass Box | 30.0 Inches | 30.0 Inches | Houses interior shelving, organizers, and sliding drawer stacks. |
| Total Cabinet Box | 34.5 Inches | 34.5 Inches | Establishes rough opening height for under-counter dishwashers. |
| Countertop Thickness | 1.25 to 1.5 Inches | 1.25 to 1.5 Inches | Creates resilient preparation worktop and overhang drip edge. |
| Total Finished Surface | Not Applicable | 35.75 to 36.0 Inches | Optimizes posture for food preparation and cooktop alignment. |
Indeed, every component contributes directly to the final 36-inch finished surface plane. If your fabricator supplies a 2-inch slab, your finished working plane reaches 36.5 inches. Therefore, you must communicate countertop thickness with your cabinet installer early in the planning phase.
Height Adjustments for Flooring and Uneven Subfloors
Floating Flooring vs Hardwood Installation Sequence
The sequence of your flooring installation directly impacts base cabinet height and appliance fit. For example, traditional 3/4-inch solid hardwood floors should run wall to wall before cabinet installation. When hardwood sits beneath the entire footprint, cabinets rest on the finished floor plane at true finished elevation.
On the other hand, vinyl plank and laminate floating floors cannot sit underneath heavy cabinetry. Because heavy cabinets pin down floating floor planks, normal thermal expansion causes buckling. Therefore, installers mount base cabinets directly to the subfloor when using floating flooring materials.
However, setting cabinets directly on bare subfloor creates a trap for under-counter appliances. If you install 3/4-inch flooring around cabinets afterward, the finished floor locks the dishwasher into its alcove. Consequently, technicians cannot slide the appliance out for repairs without lifting the countertop. To solve this problem, you must raise the cabinet boxes with plywood spacer strips matching your finished flooring thickness.
Leveling Cabinets Across Floor High Spots
Subfloors in residential homes are rarely flat or level. Before setting cabinets, professional contractors locate the highest point of the kitchen floor using a rotary laser level. For accurate project planning, you can check current prices on Amazon for self-leveling 360-degree laser units.
First, project a level beam around the room and measure down to the subfloor at multiple spots along the walls. The shortest vertical measurement reveals the high spot on the floor. Next, measure up exactly 34.5 inches from this highest point and mark your master level benchmark line across the wall studs. You can also read our detailed tutorial on how to level kitchen base cabinets for comprehensive wall marking instructions.
Because the high spot dictates the baseline, all adjacent cabinet boxes require shims beneath their bases to reach that mark. Never set your reference line from a low spot on the floor. If you start at a low point, cabinets placed over the high spot will sit higher than 34.5 inches, ruining your level plane.
Shimming Base Cabinets for Countertop Support
Proper shimming provides rigid structural support across the entire cabinet perimeter. Stone countertops exert massive downward pressure on cabinet joints. Because stone lacks flexibility, improper shimming leads to sagging joints and cracked seams.
Always use engineered composite shims rather than soft cedar shims under heavy base units. Soft wood shims compress under weight and rot when exposed to plumbing leaks. In contrast, composite shims will not rot, compress, or split when screwed into place. Also, place these shims directly under vertical cabinet side gables where structural load transfers to the subfloor.
In addition, fasten shims securely using construction adhesive or trim screws once cabinets are level. Trim away protruding shim material flush with the kick plate using an oscillating tool. Finally, conceal the leveled gap completely by installing a pre-finished toe kick cover molding across the bottom edge.
Ergonomic and Custom Countertop Height Variations
Tall Homeowner Ergonomic Heights
Although 36 inches remains the industry standard, it may prove uncomfortable for very tall individuals. For example, homeowners over 6 feet tall frequently experience neck tension when working at standard counters. In these situations, elevating base cabinets to 38 or 39 inches offers significant physical relief.
To determine your optimal ergonomic height, stand naturally with your arms bent at a 90-degree angle. Specifically, your ideal prep surface should sit roughly 3 to 4 inches below your bent forearms. If your bent elbow measures 43 inches from the floor, a 39-inch finished counter height allows comfortable chopping without hunching forward.
Contractors achieve this custom elevation by constructing continuous 2×4 lumber sleeper bases beneath cabinetry. A standard 2×4 laid on edge adds 3.5 inches of elevation beneath the standard carcass. Alternatively, you can order semi-custom cabinets with extended 7-inch toe kick boxes. Also, keep in mind that taller counters may require custom range trim kits to bridge appliance elevation gaps.
Baking Stations and Lower Prep Surfaces
Conversely, certain culinary tasks benefit greatly from lower working surfaces. Rolling pastry dough and kneading bread require downward leverage from the upper torso. Working on a standard 36-inch surface forces cooks to elevate their shoulders, inducing rapid fatigue.
Therefore, dedicated baking stations typically feature finished counter elevations between 30 and 32 inches. A 30-inch surface allows bakers to press down on rolling pins using natural body weight rather than shoulder strength. In addition, lower prep stations make food preparation more accessible for shorter cooks and children learning culinary skills.
You can create a lower prep station by mounting 30-inch vanity cabinets or installing reduced-height custom island carcasses. Next, pair these stations with anti-fatigue floor mats to maximize standing comfort during extended cooking sessions. You can shop kitchen additions on Wayfair to find supportive ergonomic mats and matching counter seating.
Kitchen Island Bar Height and Tiered Counters
Multi-tiered kitchen islands often incorporate elevated eating counters behind standard prep areas. Standard raised bar height measures 42 inches from the finished floor to the bar surface. Specifically, this 6-inch vertical step separates raw prep clutter from dining guests seated on high stools.
Constructing a 42-inch bar requires building a 40.5-inch pony wall behind the 34.5-inch base cabinets. The bar countertop then fastens to the top plate of the stud wall with heavy-duty steel support brackets. In addition, these cantilevered brackets must support an overhang depth of at least 12 inches to provide adequate knee clearance for seated guests.
Similarly, standard bar stools feature a 30-inch seat height, which pairs naturally with 42-inch counters. In contrast, single-level 36-inch islands require 24-inch counter-height stools. Single-level islands provide larger continuous prep surfaces, but tiered 42-inch bars effectively shield sink splashes from the living area.
ADA Compliant Base Cabinet Height Guidelines
The 32.5-Inch Finished ADA Maximum Height Rule
The Americans with Disabilities Act establishes strict vertical guidelines for accessible kitchen cabinetry. Under ADA guidelines, finished kitchen work surfaces must not exceed 34 inches above the floor plane. This reduced height ensures wheelchair users can comfortably reach countertops, sinks, and tools without strain.
Because standard countertops add 1.5 inches of thickness, the underlying cabinet carcass must stand exactly 32.5 inches tall. Consequently, standard 34.5-inch off-the-shelf cabinets cannot be used in fully compliant ADA accessible kitchens. Major cabinet manufacturers build dedicated accessible lines featuring these shortened box dimensions.
In addition, ADA base units modify the toe kick recess to accommodate wheelchair footrests. Specifically, compliant toe kicks require a minimum vertical clearance of 9 inches and a horizontal depth of 6 inches. This enlarged cavity allows wheelchair users to maneuver close to the counter face without damaging the wood base.
Removable Base Cabinets and Knee Clearances
Accessible design also mandates unobstructed knee clearance beneath key functional zones like kitchen sinks and cooktops. Specifically, ADA guidelines require a clear knee opening measuring at least 27 inches high, 30 inches wide, and 19 inches deep. This clear space allows seated individuals to roll their knees completely beneath the counter.
To satisfy this requirement while preserving future resale flexibility, many builders install removable base cabinet assemblies. These clever units feature detachable doors and floor panels mounted on quick-release brackets. When needed, homeowners slide the front cabinet surround out to reveal a fully compliant roll-under prep station.
Furthermore, exposed plumbing traps and water supply lines beneath roll-under sinks must be protected. Hot water pipes and rough brass valves can cause contact burns to individuals without lower-body sensation. Therefore, installers encase these plumbing lines with rigid insulated pipe covers or protective offset modesty panels.
Appliance Clearances Affected by Cabinet Height
Standard Dishwasher Opening Height Requirements
Under-counter dishwashers rely on accurate base cabinet height dimensions for proper installation. Residential dishwashers require a rough opening measuring 24 inches wide and 34.5 inches high minimum. Specifically, this vertical cavity corresponds precisely with standard 34.5-inch cabinet carcass height.
Most dishwashers feature adjustable leveling legs with a vertical adjustment range between 33.875 inches and 35 inches. However, if cabinet boxes sit too low due to improper shimming or floor errors, the machine will not slide under the counter lip. Forcing a tight dishwasher beneath a low counter often damages expensive moisture seals and internal motor mounts.
Conversely, if cabinets sit higher than 35 inches, an unsightly gap appears above the dishwasher door. This gap allows operating noise and escaping steam to contact the unfinished underside of your countertop. Therefore, installers adjust machine legs upward until the appliance gasket seals firmly against the countertop substrate.
Slide-In Range Alignment and Leveling Legs
Slide-in and freestanding kitchen ranges also depend on consistent base cabinet elevations. Standard residential ranges measure 36 inches from the floor to the cooktop surface. This standard height allows the cooktop surface to sit flush with adjacent 36-inch finished countertops.
Slide-in ranges feature overlapping side flanges designed to rest directly over the countertop edge. If cabinets sit lower than 36 inches, the range flange will not clear the counter, leaving a visible gap beneath the appliance body. On the other hand, if cabinets sit higher than 36 inches, the cooktop drops below the counter plane, creating a severe fire hazard against exposed cabinet edges.
Fortunately, modern ranges include threaded leveling legs providing roughly 1 to 1.5 inches of vertical adjustment. When installing your cooking appliances, adjust all four legs equally to match the exact elevation of neighboring counters. Finally, confirm the alignment using a spirit level across both the front bullnose and rear backsplash planes.
Base Cabinet Width and Depth: The Other Dimensions That Work With Height
Height is only one of three measurements that decide whether a base cabinet fits your kitchen. The standard cabinet depth is 24 inches from the wall to the front of the door, and widths run from 9 to 48 inches in 3-inch steps. If you only check height, you can end up with a box that is the right height and the wrong size in every other direction.
Standard Cabinet Depth and Shallow Cabinet Depth Options
A standard base cabinet box is about 23.5 inches deep, and the door and drawer fronts bring the total depth to 24 inches. That depth is what standard countertops are sized for, so a 24-inch-deep box with a 1.5-inch countertop overhang is the normal setup.
Shallow cabinet depth options exist for tight spaces. An 18 inch deep base cabinet works well in narrow galleys, on the back of an island, or anywhere a full-depth box would block the walkway. A 12 inch deep cabinet is shallower still and is used for shallow pantry storage, island seating overhangs, and bathrooms converted from kitchen stock. Shallow boxes hold less, so use them where the space saving matters more than the storage.
Common Base Cabinet Widths: 24 Inch, 30 Inch, and 48 Inch
The 24 inch base cabinet is the most common single-door width in a kitchen, and it is also the standard width for a dishwasher opening and for many sink bases. A 30 base cabinet with drawers is the usual three-drawer unit, and you can compare drawer layouts in our guide to 3-drawer vs 2-drawer base cabinets. At the wide end, a 48 base cabinet is a double-door or wide drawer unit used under large sinks, cooktops, or long runs of counter where one wide box replaces two narrow ones.
Corner Cabinet Dimensions
Corner cabinet dimensions are different from straight-run sizes because the box has to reach into the corner. A typical blind corner base is 36 inches wide on each wall, and a lazy susan corner base is usually 36 by 36 inches. Measure both walls before ordering, because a corner unit that is an inch too wide will not fit, and one that is too narrow leaves dead space behind it. Our guide to corner cabinet types covers the four layouts and which one wastes the least space.
Tall Upper Kitchen Cabinets and the Height Above the Counter
Height also applies above the counter. Tall upper kitchen cabinets come in 30, 36, and 42-inch heights, and they sit 18 inches above the finished countertop, which puts the bottom of the uppers 54 inches from the floor. Taller uppers give more storage but need a step stool for the top shelf, so pick the height that matches your ceiling and your reach. See our guide to upper cabinet height for the full breakdown.
Frequently Asked Questions About Base Cabinet Height
What is the standard base cabinet height without a countertop?
Standard base cabinet height without a countertop is exactly 34.5 inches from the subfloor. This bare carcass dimension includes both the upper storage box and the lower 4.5-inch toe kick recess.
Can you change base cabinet height without custom cabinetry?
Yes, you can easily alter base cabinet height using continuous lumber platforms beneath standard boxes. Framing a 2×4 sub-base raises cabinets by 3.5 inches, while adjusting toe kick cutouts can lower them slightly.
How does flooring thickness impact base cabinet height?
Flooring installed after cabinets reduces the effective height clearance for under-counter appliances. Always install sub-cabinet riser strips matching your finished floor thickness to prevent trapping dishwashers inside cabinet openings.
What base cabinet height is best for tall individuals?
Homeowners over 6 feet tall generally prefer finished counter heights between 38 and 39 inches. This elevated surface aligns with natural elbow angles, reducing lower back strain during long prep sessions.
What is the standard ADA base cabinet height?
ADA compliant base cabinets stand 32.5 inches tall without countertops, achieving a maximum 34-inch finished height. This lower profile accommodates wheelchair access and seated food preparation ergonomics.
What is the standard base cabinet depth?
The standard base cabinet depth is 24 inches from the wall to the front of the door. The box itself is about 23.5 inches deep, and the door and drawer fronts make up the rest. Shallow options of 18 inches and 12 inches are available for narrow kitchens and islands.
What sizes do base cabinets come in?
Base cabinets come in widths from 9 to 48 inches in 3-inch steps, a standard depth of 24 inches, and a standard height of 34.5 inches before the countertop. The most common widths are 24 inches for a single-door base, 30 inches for a three-drawer base, and 36 inches for a sink base.
What is a 12 inch deep cabinet used for?
A 12 inch deep cabinet is used where a full-depth box will not fit, such as shallow pantry storage, the back of an island, narrow galley kitchens, and laundry or bathroom conversions. It stores less than a standard 24-inch-deep cabinet, so it is best for items that do not need full depth.