Standard kitchen base cabinets are 24 inches deep, wall cabinets are 12 inches deep, and tall pantry cabinets are 24 inches deep. Those three numbers cover 90 percent of kitchens. The chart below shows every standard depth so you can spec your project before a single cabinet is ordered.
Standard Kitchen Cabinet Depth Chart
| Cabinet Type | Standard Depth | Alternative / Notes |
|---|---|---|
| Base cabinets | 24 in. | 21 in. for ADA-compliant layouts |
| Wall / upper cabinets | 12 in. | 15 in. for display or butler’s pantry |
| Tall / pantry cabinets | 24 in. | Same footprint as base cabinets |
| Island cabinets | 24 in. | Up to 27 in. on seating side |
| Refrigerator enclosure | 24 in. | Up to 30 in. for counter-depth fridge |
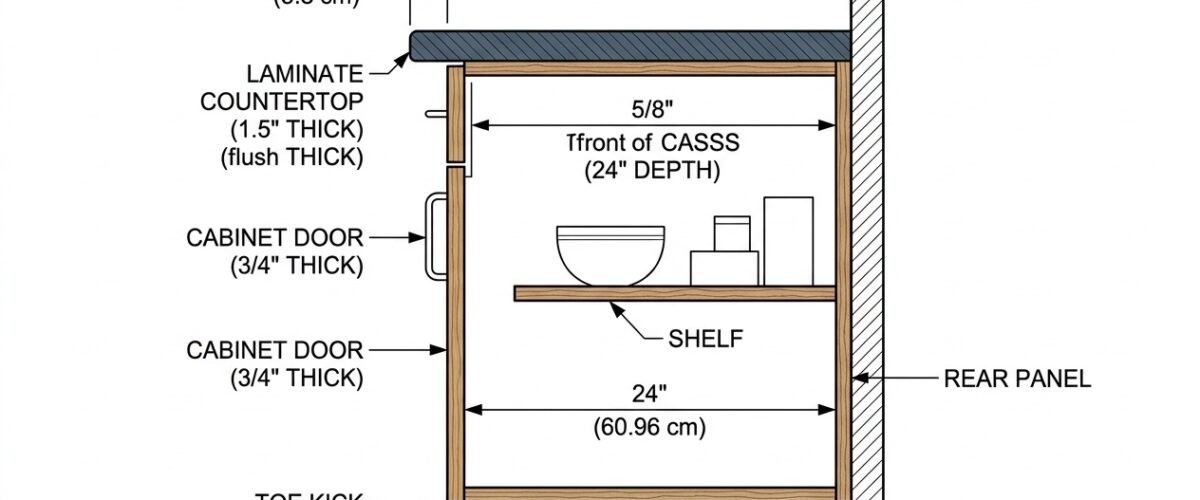
These measurements follow ANSI/KCMA A161.1, the industry standard that cabinet manufacturers use to size their box construction. When a cabinet spec sheet says “24-inch depth,” it means the box itself, not including the door face or the countertop overhang.
Base Cabinet Depth: Why 24 Inches Is the Standard
The 24-inch base cabinet depth traces back to countertop ergonomics. A standard 25-inch countertop (24-inch cabinet plus a 1-inch overhang at the front) lets most adults reach the back wall without leaning over the edge. It also lines up with the 24-inch depth of most appliances: dishwashers, ranges, and under-counter refrigerators all slot in flush without requiring filler strips or custom enclosures.
Here is the practical measurement you need on the jobsite: run your tape from the finished wall surface to the front edge of the cabinet frame. Most kitchens land at 25 to 25.5 inches because the drywall adds a half inch behind the box. If your number is significantly outside that range, stop and check whether the wall is out of plumb or the cabinet is not fully seated against the wall.
The 24-inch depth also leaves 18 inches of knee clearance below the countertop when the toekick is factored in, which meets ADA guidelines for a forward approach at a lowered section. For a fully ADA-accessible layout, reduce base cabinet depth to 21 inches so a wheelchair user can pull under the countertop without the footrests hitting the cabinet face. If you are retrofitting an existing kitchen for ADA compliance, a 21-inch cabinet paired with a wall-mounted sink at an accessible height covers the two most common inspection points.
Cabinet boxes ship from the factory at 24 inches. The face frame adds roughly 0.75 inches at the front. If you are buying frameless (European-style) cabinets, the box depth is the finished depth, so confirm whether the 24-inch spec includes or excludes the door thickness before ordering.
For a full breakdown of base cabinet sizing beyond depth, read the guide on standard base cabinet dimensions.
Wall Cabinet Depth: 12 vs 15 Inches
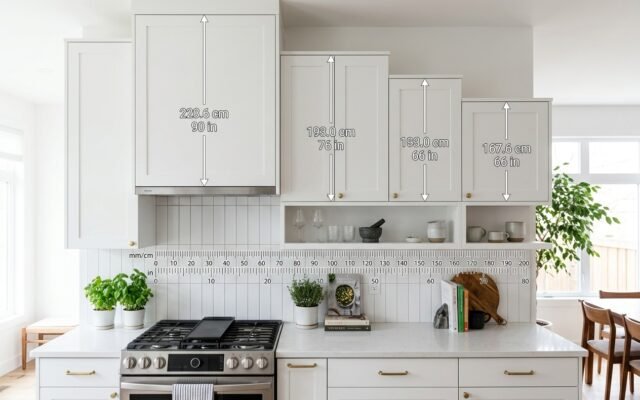
Wall cabinets are 12 inches deep because they hang at eye level and a deeper box would block sightlines across the kitchen and create a head-strike hazard for taller people. The bottom of a wall cabinet typically sits 18 inches above the countertop, so a 12-inch box keeps the interior reachable without a step stool.
A 15-inch wall cabinet is a legitimate option in two situations:
- Display cabinets with glass doors where the extra 3 inches holds a dinner plate upright without it tipping forward.
- Butler’s pantries where the upper cabinets run all the way to the ceiling and the extra depth adds meaningful storage without the ergonomic trade-off of a main kitchen.
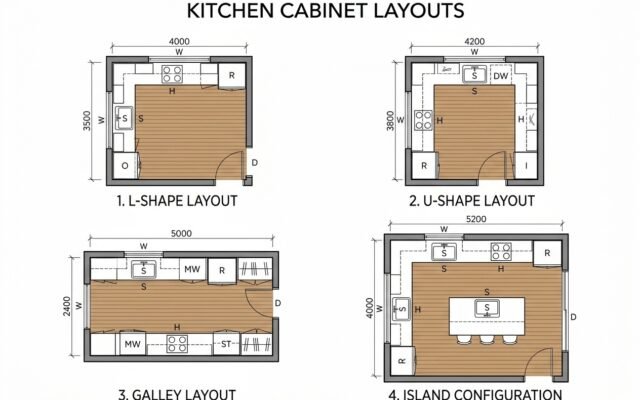
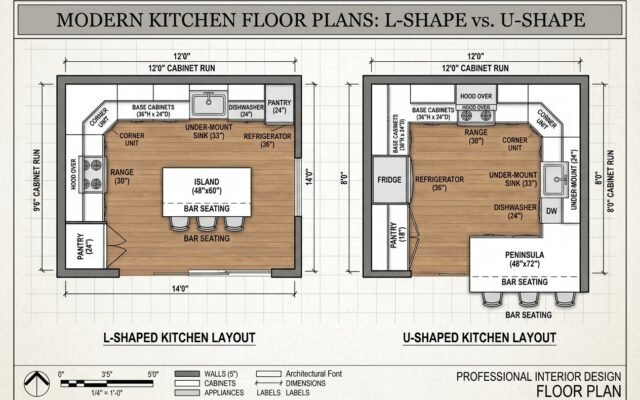
Do not spec 15-inch uppers in a galley kitchen. A galley corridor is typically 42 to 48 inches wide. Adding 3 inches of depth to both sides of the run cuts the walkway down to a point that fails both comfort and egress. Stick with 12-inch uppers in any kitchen where clearance is already tight.
When to Order a Non-Standard Depth
Most kitchens never need a non-standard cabinet. But a few scenarios make a different depth the right call:
- Galley kitchens under 8 feet wide: Keep every cabinet at exactly 24 inches. Do not go deeper on either run, or you lose the 42-inch minimum clearance that two-cook kitchens require.
- ADA and wheelchair-accessible kitchens: Spec base cabinets at 21 inches at the required accessible sections. This is not optional if the project must meet Fair Housing Act or ADA Standards for Accessible Design.
- Counter-depth refrigerator enclosures: A counter-depth fridge is about 27 to 29 inches deep at the door. Build the enclosure cabinet to 24 to 30 inches depending on the fridge model so the door aligns with adjacent cabinet faces.
- Island seating overhang: An island cabinet box can go to 27 inches on the seating side to create a deeper knee space under a 36- to 42-inch overhang without a support bracket.
Semi-custom and custom cabinet lines offer depth adjustments in 3-inch increments. Stock cabinets almost never deviate from the standard sizes, so if your project needs a 21-inch base, go semi-custom or plan to furr out the wall behind a stock 24-inch cabinet to fill the gap. A 3-inch furr-out is common in ADA retrofits and costs far less than a custom cabinet order on tight budgets.
See the complete cabinet measurement chart for width and height options across all cabinet types.
How Depth Affects Your Countertop Overhang
The countertop sits on top of the cabinet box and typically hangs over the front face by 1 inch. That overhang protects the cabinet door from drips and gives your fingers a place to grip when opening a drawer. Here is how the math works:
| Cabinet Depth | Standard Overhang | Finished Countertop Depth |
|---|---|---|
| 21 in. (ADA) | 1 in. | 22 in. |
| 24 in. (standard) | 1 in. | 25 in. |
| 27 in. (island) | 1 in. | 28 in. |
If you order a countertop without specifying depth, the fabricator will default to 25.5 inches for laminate and 25 inches for stone. Always confirm the finished depth with the fabricator after your cabinets are installed and measured in place, not from the plan drawings. Field-measure after installation because walls are rarely perfectly plumb and the cabinet may sit slightly forward of the plan dimension.
Common Depth Mistakes
- Measuring the door instead of the box. A 24-inch base cabinet with a full-overlay door extends to about 24.75 inches. The door is not part of the cabinet depth spec. Measure the box only when checking against your layout drawings.
- Forgetting wall finishing material. Tile backsplash behind the cabinet adds 0.25 to 0.5 inches. If you tile before setting cabinets, your boxes may not sit flush against the wall without shimming. Tile the backsplash after the cabinets are set and secured.
- Mixing depths on the same run. One 15-inch upper cabinet in a run of 12-inch cabinets will stick out and look misaligned from any angle. Match depth across every cabinet in a continuous run unless a design feature such as open shelving or a hood separates them visually.
- Ignoring appliance depth on the spec sheet. Appliances vary. A 24-inch dishwasher is 24 inches deep at the tub, but the door handle can add up to 2 inches. Verify the handle projection before locking in cabinet layout so the dishwasher door clears the island when fully open.
- Not accounting for the finished floor. If hardwood flooring is going in after cabinet installation, add the floor thickness (typically 0.75 inches for solid hardwood) to your base cabinet height calculation. Depth does not change, but the floor height affects whether the toekick clears properly.
For a full walkthrough of measuring technique, read how to measure kitchen cabinets like a professional.
Frequently Asked Questions
What is the standard depth of kitchen base cabinets?
Standard kitchen base cabinets are 24 inches deep, measured from the back of the box to the front of the face frame. With a 1-inch countertop overhang, the finished countertop depth is 25 inches. This dimension is set by ANSI/KCMA A161.1 and followed by virtually every stock and semi-custom cabinet line.
How deep are upper kitchen cabinets?
Standard upper cabinets are 12 inches deep. Some display and butler’s pantry uppers go to 15 inches for extra plate storage. Anything deeper than 15 inches at eye level creates a sightline and head-clearance problem in most kitchens.
What cabinet depth is required for ADA compliance?
ADA and Fair Housing guidelines call for a maximum base cabinet depth of 21 inches at accessible sections so a wheelchair user can reach the countertop with a forward approach. Standard 24-inch base cabinets can remain elsewhere in the kitchen as long as the required accessible work surface meets the 21-inch limit.
Can I use 24-inch upper cabinets to get more storage?
You can, but most designers advise against it in a standard kitchen. A 24-inch upper cabinet bottom sits at the same depth as the countertop below it, which blocks the counter workspace and creates a cramped feel. The better option is taller 12-inch uppers that run to the ceiling.
Does cabinet depth include the door?
No. Cabinet depth is measured on the box only, from the back wall to the front edge of the face frame. A full-overlay door adds roughly 0.75 inches beyond the face frame. Always confirm which measurement a manufacturer is quoting before ordering.