Quick Reference Table
Use this table to find the configuration that matches your kitchen shape at a glance. Linear footage is a general range for a functional kitchen and will shift based on appliance count and room size.
| Kitchen Shape | Typical Linear Feet | Base Cabinet Run | Corner Treatment | Common Issue |
|---|---|---|---|---|
| Single-Wall (Galley) | 8 to 12 ft | One straight run | None required | Limited counter space |
| Double-Wall (Galley) | 16 to 24 ft | Two parallel runs | None required | Aisle width under 42 in |
| L-Shape | 18 to 26 ft | Two runs meeting at 90 degrees | Lazy Susan or blind corner | Corner cabinet dead zone |
| U-Shape | 24 to 36 ft | Three connected runs | Two corners, typically lazy Susan | Narrow work triangle if room is small |
| Peninsula | 22 to 30 ft | L-shape plus a jutting run | One to two corners | Peninsula depth blocking traffic |
| Island | 20 to 30 ft (perimeter) plus island | Perimeter run plus freestanding island | Varies by perimeter shape | Inadequate 42-in clearance around island |
For a complete look at how individual cabinet sizes drive these totals, see our guide to standard kitchen base cabinet dimensions.
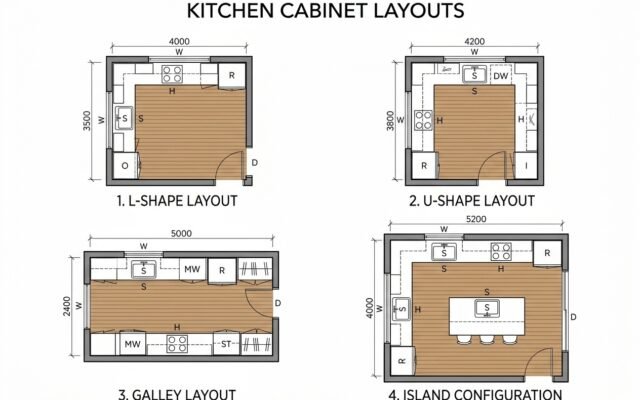
L-Shape Kitchen Cabinet Layouts
The L-shape is the most common residential configuration in kitchens between 100 and 200 square feet. Two runs of base cabinets meet at a 90-degree corner, typically placing the sink on the longer leg and the range or cooktop on the shorter leg.
Typical L-Shape Measurements
- Long leg: 10 to 16 feet of base cabinets
- Short leg: 6 to 10 feet of base cabinets
- Corner cabinet footprint: 36 x 36 inches minimum
- Total linear footage: 18 to 26 feet including corner unit
Corner Treatment for L-Shape Kitchens
The corner where the two runs meet is where most L-shape layouts run into trouble. You have three practical options:
- 36-inch Lazy Susan: A round rotating shelf inside a 36-inch square cabinet. Best access of the three options. Requires the two adjacent runs to terminate flush with the front face of the corner unit.
- Blind Corner Base Cabinet: One run extends past the corner and the other butts into it. A pull-out organizer inside recaptures some of the lost depth. Plan for a minimum 12-inch filler on the blind side to maintain drawer clearance.
- Diagonal Corner Cabinet: A 24-inch or 36-inch angled face cabinet cuts the corner at 45 degrees. This opens up the corner visually but reduces usable storage compared to a lazy Susan.
For a full comparison of corner storage efficiency, read our breakdown of corner kitchen base cabinet options.
Contractor Field Tip
Measure your longest wall, subtract 24 inches on each side for appliances and walkways, then divide by 12. That quotient tells you how many 12-inch fillers you need to fill the run without gaps at the corners.
In practice, a 144-inch wall with a 36-inch refrigerator on one end and a 30-inch range on the other leaves 78 inches of cabinet space. Divide by 12 and you get 6.5, which means six standard 12-inch fillers plus one 6-inch filler piece to close the run cleanly. Most cabinet manufacturers stock filler strips in 3-inch increments, so plan accordingly.
U-Shape Kitchen Cabinet Configurations
A U-shape kitchen wraps base cabinets around three walls. This gives you the most counter and storage space of any layout, but it demands a minimum room width of 10 feet to maintain functional aisles on both sides.
Typical U-Shape Measurements
- Back wall run: 8 to 14 feet
- Left side run: 6 to 10 feet
- Right side run: 6 to 10 feet
- Total linear footage: 24 to 36 feet including two corner units
- Minimum room width: 10 feet to maintain 42-inch aisles
The Two-Corner Problem in U-Shape Kitchens
A U-shape has two inside corners, which means two corner treatments. Most contractors specify a 36-inch lazy Susan at both corners because it maximizes access without requiring a second person to stand in the aisle reaching into a blind cabinet. If the room is tight, a super-susan or a pull-out blind corner organizer works in a 33-inch corner footprint instead of a 36-inch one, which buys back 3 inches on each leg.
When planning the U-shape, always start your run from the corner and work outward toward the open end of each leg. That way, any filler piece lands at the open end of the run next to the wall or doorway, where it is least visible and easiest to trim on site.
U-Shape Aisle Width Rules
- Single-cook kitchen: 42-inch minimum aisle between facing cabinet faces
- Two-cook kitchen: 48-inch minimum aisle between facing cabinet faces
- ADA-compliant layout: 60-inch minimum for full wheelchair turning radius
Galley Kitchen Configurations
Galley kitchens are either single-wall or double-wall layouts. They are the most efficient configuration for cooking when the aisle width is correct, and they require no corner treatment, which simplifies the cabinet order significantly.
Single-Wall Galley
All cabinets and appliances run along one wall. The standard sequence from left to right is: pantry or tall cabinet, refrigerator space, base cabinets, sink, base cabinets, range. A 10-foot single-wall run holds a 36-inch refrigerator, a 30-inch range, a 24-inch dishwasher, and roughly 48 inches of base cabinet storage flanking the sink.
The limiting factor on a single-wall galley is counter depth. All base cabinets are 24 inches deep, but the counter overhang adds 1 inch per NKBA standards, bringing the total to 25 inches. That leaves zero room for seating unless you add an overhang extension on the open side.
Double-Wall Galley
Base cabinets run along two parallel walls. The aisle between the faces of opposing cabinets must be at least 42 inches. Most contractors target 44 to 48 inches to give comfortable working clearance when an oven door is open. An open oven door projects 19 to 22 inches from the cabinet face, so a 42-inch aisle leaves 20 inches of passing clearance at minimum.
In a double-wall galley, the sink typically sits on one wall and the range on the other. This forces the cook to turn 180 degrees when moving between tasks, which is a valid working triangle as long as the aisle is not wider than 84 inches. Beyond that, the triangle breaks down and the kitchen becomes inefficient.
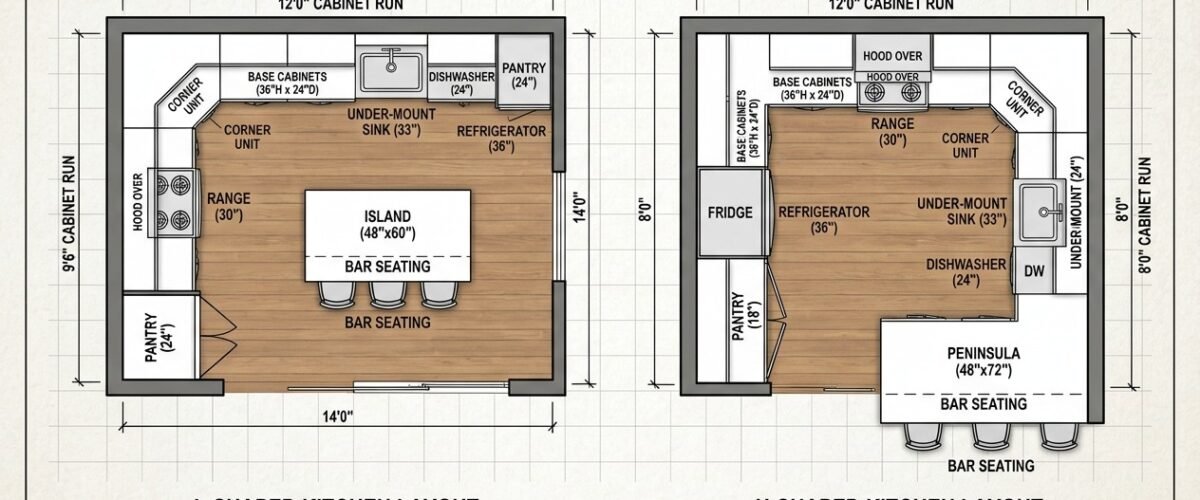
Peninsula and Island Base Cabinet Configurations
Peninsula Layouts
A peninsula is a run of base cabinets attached to the perimeter on one end and open on the other three sides. It is effectively a counter extension that creates a partial room divider. Peninsula base cabinets are typically 24 inches deep on the kitchen side, with an optional 12-inch overhang on the seating side for bar stools.
- Minimum peninsula length: 36 inches to seat two stools comfortably
- Recommended length: 60 to 72 inches for three stools
- Clearance on open sides: 42 inches minimum from peninsula face to any wall or obstruction
- Cabinet depth: Standard 24 inches, sometimes 21 inches when space is tight
Peninsula cabinets are ordered the same way as a straight run. The end of the peninsula that faces the room requires a finished end panel. Most manufacturers offer finished panels in 3/4-inch plywood or MDF that match the door style. Plan for this panel as a line item in your cabinet order.
Island Base Cabinet Configurations
A kitchen island is a freestanding base cabinet run with finished sides on all four faces. Islands are available in fixed sizes from most manufacturers, typically 36 x 60 inches, 36 x 72 inches, or 36 x 96 inches. Custom islands can be built from standard base cabinet boxes placed back to back or side by side.
For more details on how to configure island cabinetry, see our full guide on kitchen island base cabinets.
Back-to-Back Island Configuration
Two rows of 24-inch-deep base cabinets placed back to back create a 48-inch-deep island. The back row typically has no drawer pulls because access comes from the front row only. A structural toe-kick connects the two rows at the base and a 1.5-inch countertop spans the full 48-inch depth.
Single-Row Island with Finished Back
One row of 24-inch base cabinets with a finished back panel. Total depth is 25 to 26 inches with the panel. Access is from one side only. Best for islands under 42 inches in depth where back-to-back configuration would create too wide a footprint.
Island Clearance Rules
- Minimum clearance on all sides: 42 inches from island face to perimeter cabinet face
- Two-cook clearance: 48 inches on the working side
- Minimum island size: 24 x 48 inches to be functionally useful
- ADA clearance: 60 inches on at least one side for wheelchair access
Appliance Clearance Rules for Cabinet Runs
Cabinet runs do not exist in isolation. Every appliance slot carves out a fixed width that the surrounding cabinets must align to. Getting these clearances wrong during planning forces field cuts and filler work that adds time and cost.
| Appliance | Standard Rough Opening Width | Depth Clearance Behind Cabinet Face | Adjacent Cabinet Note |
|---|---|---|---|
| 30-inch Range | 30 to 30.5 inches | 24 inches minimum to back wall | 1.5-inch filler each side recommended |
| 36-inch Range | 36 to 36.5 inches | 24 inches minimum to back wall | 1.5-inch filler each side recommended |
| Dishwasher | 24 inches standard | 24 inches minimum | Must be adjacent to sink base cabinet |
| 36-inch Refrigerator | 36 inches minimum, 38 to 40 preferred | 30 to 36 inches depending on model | Counter-depth fridge needs only 24 inches |
| Undercounter Microwave Drawer | 24 or 30 inches | 24 inches | Replace a standard base cabinet in the run |
The range slot is the most common source of field problems. A standard 30-inch range fits into a 30-inch opening, but the oven door handle protrudes past the cabinet face. NKBA recommends 1.5-inch fillers on each side of any range opening so the drawer pulls of the adjacent cabinets do not conflict with the handle. For the refrigerator, always verify the model-specific depth before finalizing the cabinet run. Some counter-depth refrigerators are 28 inches deep while others reach 34 inches.
How to Plan a Cabinet Run on Paper
Planning on paper before ordering prevents the majority of field issues. Here is the sequence that experienced installers follow before the first cabinet arrives.
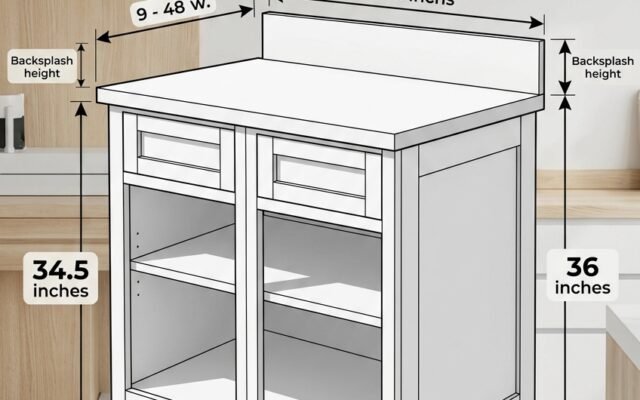
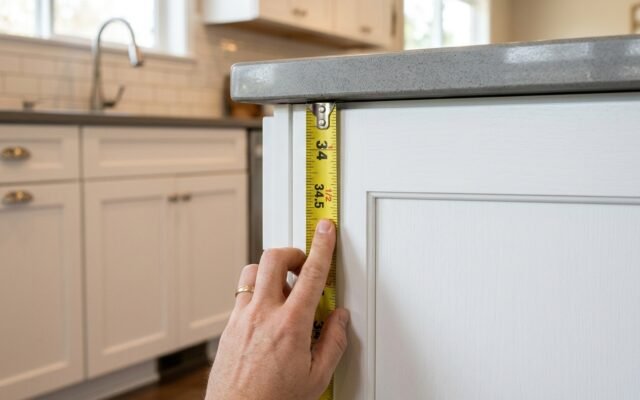
- Measure every wall at three heights: 3 inches from the floor, 34.5 inches (counter height), and 54 inches. Walls are rarely plumb, and the three measurements reveal any bow or lean that affects how cabinets sit.
- Mark all obstacles on the floor plan: Doors, windows, electrical panels, gas lines, and water supply lines. Any of these can force a cabinet run to shift by 3 to 6 inches.
- Draw the appliance slots first: Place the refrigerator, range, and dishwasher on the plan with their rough opening widths. Everything else fills in around them.
- Work from the corner outward: Set the corner cabinet at the inside corner and add cabinets toward the open end of the run. Filler pieces land at the open end, not the corner.
- Account for the toe kick: Standard toe kick is 3.5 inches tall and 3 inches deep. If the floor is not level, the toe kick height adjusts, but the base cabinet height stays fixed at 34.5 inches to the top of the cabinet box.
- Verify the countertop overhang: A 1-inch overhang over the door face is standard. Check that the overhang clears the dishwasher door when open and does not conflict with the range controls.
To sharpen your measuring skills before ordering, see our detailed walkthrough on how to measure kitchen cabinets.
Frequently Asked Questions
What is the standard depth of a base cabinet run?
Base cabinets are 24 inches deep from the back of the box to the front face frame. The countertop adds 1 inch of overhang past the face frame, bringing the total counter depth to 25 inches. Some manufacturers offer 21-inch-deep base cabinets for tight spaces like peninsula backs or ADA-compliant layouts, but 24 inches is the industry standard for all primary runs.
How many linear feet of base cabinets does a typical kitchen need?
A small kitchen in the 100 to 150 square foot range typically has 12 to 18 linear feet of base cabinets. A mid-size kitchen from 150 to 250 square feet runs 18 to 28 linear feet. Larger kitchens with islands can exceed 36 linear feet across all runs. The best way to calculate your specific kitchen is to draw the floor plan with all appliance slots marked and measure what remains for cabinet space.
Can you mix cabinet widths within a single run?
Yes, and most kitchen designers do this deliberately to avoid filler pieces. A run that measures 96 inches might use two 24-inch cabinets, two 18-inch cabinets, and one 12-inch cabinet to fill the space exactly. Standard cabinet widths run from 9 inches to 36 inches in 3-inch increments, which gives you enough combinations to hit almost any target dimension without cutting filler strips.
What is a filler strip and when do you need one?
A filler strip is a narrow piece of wood, typically 3 to 6 inches wide and the full height of the cabinet, used to close a gap between a cabinet and a wall or between a cabinet and an appliance. You need a filler strip whenever the combined width of your cabinet run does not match the available wall space exactly. Fillers are also used next to ranges and refrigerators to keep pulls and hinges from interfering with appliance doors.
How do you handle an out-of-square corner in a base cabinet run?
Most residential corners are not exactly 90 degrees. The standard approach is to scribe the filler piece or end panel to match the wall angle. Measure the gap at the top and the bottom of the corner, mark the scribe line on the filler, and use a belt sander or hand plane to remove material along the line. For corners that are off by more than 3 degrees, a diagonal corner cabinet or an angled filler block is a cleaner solution than trying to scribe a straight filler to a severe angle.