Base cabinets come in standardized heights, depths, and 3-inch width increments — but ordering the wrong size means expensive return freight or cabinet run modifications. Here is the complete measurement chart, standard dimensions, and spacing rules you need before placing an order.
Standard Base Cabinet Height: Why 34.5 Inches Is the Magic Number
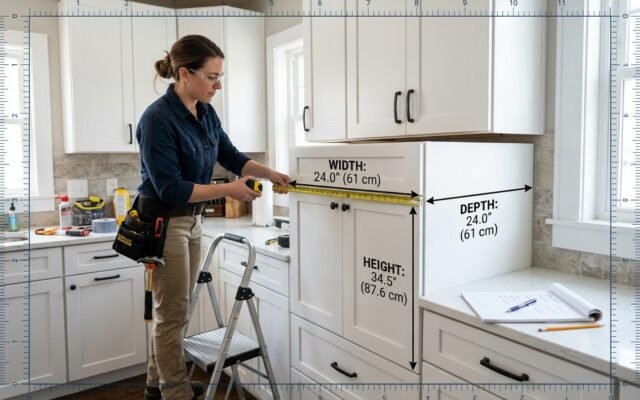
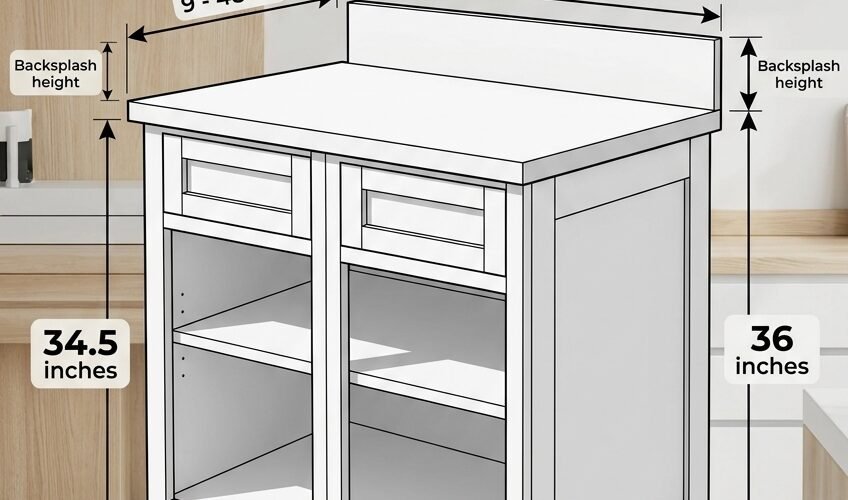
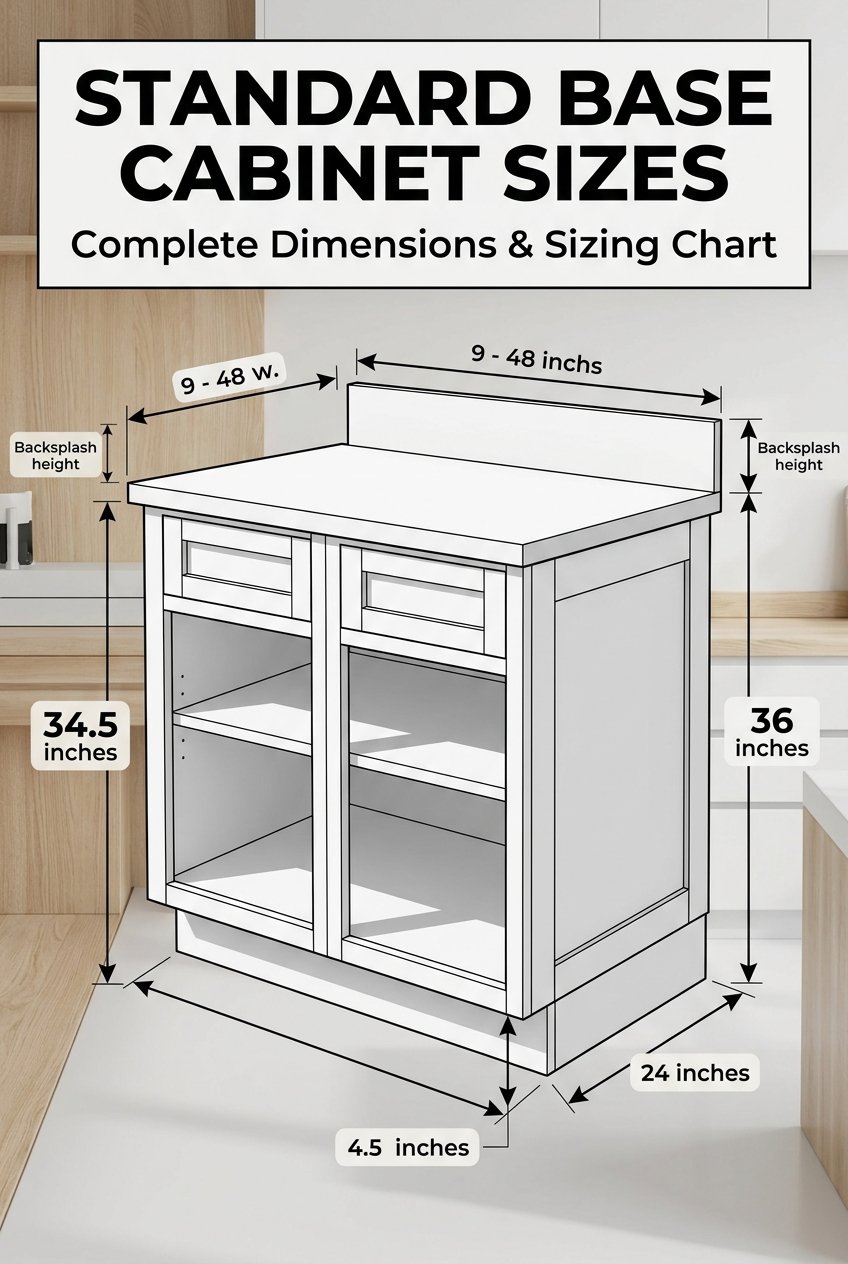
Walk into any kitchen supply house and you’ll find base cabinets built to one height: 34.5 inches. That’s not arbitrary. Add a standard 1.5-inch countertop and you land at exactly 36 inches — the ergonomic standard the National Kitchen and Bath Association (NKBA) has recommended since the 1960s. That 36-inch finished counter height works for most adults standing between 5’4″ and 6’0″.
Here’s what trips people up: that 34.5-inch cabinet height assumes your floor is level and your countertop is exactly 1.5 inches thick. Granite and quartz slabs can run 1.25 to 1.5 inches. Butcher block is often 1.5 to 2.5 inches. If you’re going with a thick reclaimed wood top, you might need to shave down your toe kick to compensate.
Tall homeowners (over 6’2″) and anyone who bakes a lot often raise their base cabinet run to 37 or 38 inches finished height. You do this by building up the toe kick platform — typically adding a 1.5-inch or 3-inch riser beneath the cabinet boxes. Short homeowners can drop to 34 inches finished by using a thinner countertop or reducing the toe kick from the standard 4.5 inches down to 3 inches.
Standard toe kick dimensions: 4.5 inches tall, 3 to 3.5 inches deep. ADA-compliant kitchens require a toe kick of at least 9 inches tall and 6 inches deep to allow wheelchair footrest clearance.
Base Cabinet Width Chart: Every Size from 9 to 48 Inches
Base cabinets come in widths that increment by 3 inches — starting at 9 inches and going up to 48 inches for specialty sink or cooktop bases. Here’s the full breakdown of what each width is actually used for:
| Width | Common Use | Typical Price Range (RTA) |
|---|---|---|
| 9″ | Filler or spice pull-out | $45–$120 |
| 12″ | Narrow pull-out, end cabinet | $80–$180 |
| 15″ | Pull-out trash, small drawer bank | $110–$240 |
| 18″ | Single door with shelf, dishwasher end panel | $130–$290 |
| 21″ | Single door, tight galley runs | $150–$320 |
| 24″ | Single door standard, prep area | $170–$380 |
| 27″ | Single or double door | $190–$420 |
| 30″ | Most common width, double door | $210–$480 |
| 33″ | Double door, good for corner transitions | $230–$520 |
| 36″ | Double door, cooktop base, wide sink base | $250–$580 |
| 39″ | Larger sink base | $280–$630 |
| 42″ | Wide sink or apron-front base | $310–$690 |
| 48″ | Maximum width, island base sections | $360–$780 |
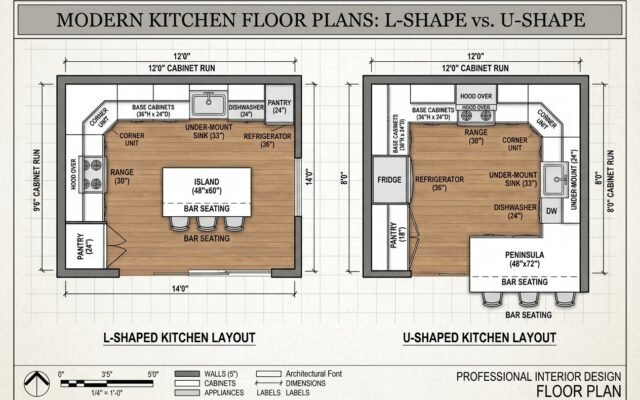
The 30-inch wide cabinet is the workhorse of base cabinet runs. If you’re doing a U-shaped kitchen, you’ll probably order more 30-inch boxes than any other size. The 9-inch and 12-inch cabinets are your gap-fillers — every run has some leftover space that a filler strip alone can’t bridge.
Standard Base Cabinet Depth: 24 Inches and the Exceptions
Standard base cabinet depth is 24 inches — measured from the back of the cabinet to the front of the face frame or door, not including the door handle. Add the countertop overhang (typically 1 to 1.5 inches) and your total counter depth is about 25 to 25.5 inches.
Where depth variations matter:
- 12-inch deep base cabinets: Used on kitchen islands that serve as room dividers, or in narrow galley kitchens where a standard 24-inch depth would block traffic flow.
- 18-inch deep base cabinets: Sometimes used for ADA-accessible under-sink areas or in laundry rooms repurposed as kitchen prep zones.
- 30-inch deep base cabinets: Specialty commercial-style bases, mostly found in professional kitchens or large islands with prep sinks.
One thing that surprises homeowners: the interior depth of a standard base cabinet is only about 22 to 22.5 inches once you account for the back panel and door overlay. That means a standard sheet pan (18 x 26 inches) won’t lay flat in a base cabinet — it has to go in at an angle or stand upright.
How to Calculate Your Cabinet Run Length Accurately
This is where most DIY kitchen planners make their biggest mistake. They measure the wall length, divide by 30, and order cabinets. That math ignores appliances, windows, corners, and the filler math that keeps everything plumb and square.
Here’s the process I use on every job:
- Measure wall-to-wall at three heights: 6 inches off the floor, 34.5 inches (top of base cabinet), and 54 inches. Walls in older homes rarely stay the same width top to bottom. Use the smallest measurement.
- Subtract all fixed obstructions: Dishwasher (24 inches standard), freestanding range (30 or 36 inches), refrigerator opening (usually 36 inches).
- Subtract corner cabinet allowance: A standard blind corner base cabinet takes 36 to 42 inches off a run on each wall it touches.
- Calculate remaining linear inches and build your cabinet run: Mix and match widths to get within 0 to 3 inches of your remaining wall space. Fill the gap with a painted filler strip (paint it to match your cabinets).
- Never leave a gap larger than 6 inches: Anything wider than a filler strip needs a custom cabinet.
Most kitchen runs use 8 to 14 base cabinet boxes. A 10-foot galley wall (120 inches) minus a 30-inch range and 24-inch dishwasher leaves 66 inches — that’s two 30-inch boxes, one 18-inch box, and a 3-inch filler. Simple.
Drawer Base vs. Door Base: When Each Makes Sense
A standard base cabinet comes with one door (or two, for wider cabinets) and one or two fixed shelves inside. A drawer base replaces that setup with two to four drawers stacked vertically. Both cost about the same for the box itself, but the drawer base almost always wins on functionality.
Here’s a quick comparison:
| Feature | Standard Door Base | Drawer Base |
|---|---|---|
| Access to rear storage | Difficult, requires bending | Easy — drawer pulls everything forward |
| Best for pots and pans | Only with pull-out shelf upgrade | Yes, especially 3-drawer configs |
| Best for dry goods / dishes | Yes | Yes, especially top shallow drawer |
| Cost (RTA, 30″ wide) | $210–$480 | $240–$560 |
| Resale value perception | Standard | Higher — buyers notice drawer banks |
I put drawer bases at every prep zone in the kitchens I work on — pots and pans in the 30-inch drawer base next to the range, plates and bowls in a 24-inch drawer base near the dishwasher. The only places I keep door-only bases are under the sink and at corners.
Island Base Cabinet Sizing: Different Rules Apply
Kitchen island base cabinets follow the same 34.5-inch height standard if the island uses a countertop at regular height. But island sizing has unique considerations that wall-run cabinets don’t:
- Minimum island length: 4 feet (48 inches) to be functional. Anything shorter is a rolling cart, not an island.
- Minimum aisle clearance: 42 inches between the island and any wall or appliance run. NKBA recommends 48 inches for kitchens with two or more cooks.
- Island depth: 24-inch standard cabinets work, but 27 or 30-inch deep cabinet boxes make islands feel more like furniture and add more prep space.
- Back panel: Island cabinets are visible from both sides, so you need finished back panels on any face that’s exposed. Budget $40–$120 per panel depending on material.
For a standard 4×2-foot island, you’d typically use two 24-inch bases facing one direction and two 24-inch bases facing the other, with a wood frame tying them together. Total cabinet cost for a basic RTA island setup: $600–$1,400 before countertop.
The Measurement Mistakes That Cost the Most
After watching hundreds of kitchen installs, here are the measurement errors that show up most often — and what each one costs to fix:
- Not accounting for the refrigerator depth: Standard refrigerators are 30–32 inches deep but the cabinet run is only 25 inches deep. If you don’t plan the refrigerator panel correctly, your fridge sticks out 6–7 inches into the walkway. Fix: counter-depth fridge ($400–$800 upcharge) or a furniture panel that wraps the fridge side.
- Forgetting door swing clearance: A 30-inch base cabinet with a full-overlay door needs 15 inches of clearance to open 90 degrees. In tight L-shaped kitchens, that means the cabinet at the corner of the L can’t fully open. Fix: use a 90-degree pull-out corner unit instead.
- Measuring from the wrong point: Always measure from finished wall surface to finished wall surface, not stud to stud. Drywall adds 0.5 inches per side — that’s a full inch you can lose if you measure rough dimensions.
- Ignoring floor slope: A floor that drops 1 inch over 8 feet is barely noticeable walking on it, but it throws your entire cabinet run out of level. Plan for shims and toe kick modifications before you order.
Getting cabinet sizes right is the foundation of everything else in a kitchen remodel. Once you have your wall measurements, appliance specs, and corner cabinet allowances locked in, the cabinet order becomes almost mechanical. If you’re still sorting out which cabinet types belong in each zone, check out our sink base cabinet guide next — it covers the specific width-depth-plumbing clearance math that trips up even experienced installers.
Related Guides
- Sink Base Kitchen Cabinet: How to Choose the Right Width, Depth & Plumbing Clearance
- Corner Kitchen Base Cabinet: 4 Types Ranked by How Much Storage You Actually Get
- How to Measure Kitchen Cabinets Like a Professional
Frequently Asked Questions
What is the standard height and depth of a kitchen base cabinet?
Standard kitchen base cabinets are 34-1/2 inches tall and 24 inches deep. Adding a standard 1-1/2 inch countertop brings the finished height to 36 inches and total depth to 25-1/2 inches with overhang.
What are standard base cabinet widths?
Base cabinet widths range from 9 inches to 48 inches in 3-inch increments (9″, 12″, 15″, 18″, 21″, 24″, 27″, 30″, 33″, 36″, 42″, and 48″). The 30-inch and 36-inch sizes are most common.
How much space is needed between kitchen cabinets and an island?
Maintain at least 42 inches of aisle width between base cabinets and an island for single-cook kitchens, and 48 inches for multi-cook kitchens to allow door swings and appliance openings.