The standard kitchen upper cabinet height is 30 inches for 8-foot ceilings, 36 inches for 9-foot ceilings, and 42 inches for 10-foot ceilings. First, you must know that the bottom edge always sits exactly 54 inches from the floor. This means you have exactly 18 inches above the standard 36-inch base cabinet dimensions countertop. Therefore, understanding kitchen upper cabinet height is essential for a successful remodel.
Consequently, knowing these precise measurements prevents costly mistakes during installation. In addition, proper heights ensure you can easily reach your top shelves without a stool. This guide covers standard sizes for every ceiling type, the 54-inch rule, and when going taller makes sense.
Standard Kitchen Upper Cabinet Heights by Ceiling Height
8-Foot Ceilings
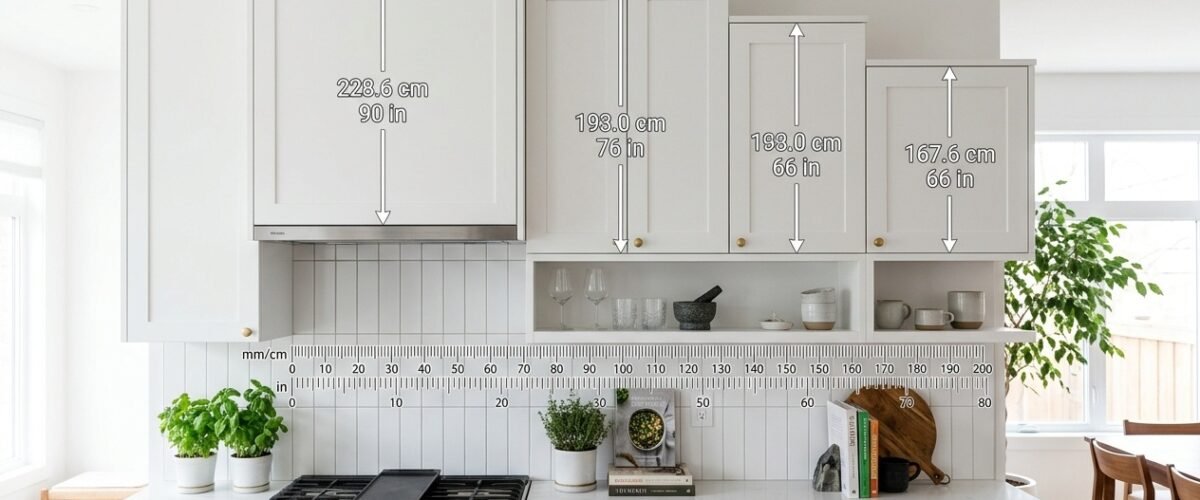
First, matching your cabinets to your ceiling height is crucial for visual balance. For 8-foot ceilings, use 30-inch uppers with a 12-inch soffit or crown molding. Alternatively, you can stack cabinets to 42 inches with no soffit at all. Because 8-foot ceilings are common in older homes, these rules apply frequently. Therefore, you must measure carefully before ordering materials. In addition, you can check current prices on Amazon for hardware to match these cabinets.
9-Foot Ceilings
Meanwhile, a 9-foot ceiling offers more flexibility for your design. For instance, you can use 36 to 42-inch uppers with an open gap above. Otherwise, install a tall crown molding run to close the gap. Consequently, 9-foot ceilings allow for grander kitchen designs. Also, you must account for the standard cabinet depth when planning this layout. In short, always match the cabinet height to the available vertical space.
10-Foot Ceilings
Furthermore, a 10-foot ceiling demands taller cabinets to fill the wall space appropriately. Specifically, 42-inch standard cabinets are highly recommended for this application. In addition, you could use 36-inch uppers with a 24-inch display cabinet above them. Therefore, you create a beautiful stacked look that maximizes storage.
12-Foot Ceilings
On the other hand, a 12-foot ceiling requires completely custom stacked cabinets. For example, you typically use two rows like 30 plus 12 inches or 36 plus 18 inches. Because these heights are extreme, professional installation is strongly advised. Besides, you can browse options at Home Depot to find suitable stacked configurations. Similarly, you must ensure the upper tiers are securely fastened to the wall studs.
| Ceiling Height | Recommended Upper Cabinet Height | Gap to Ceiling | Crown Molding Needed? |
|---|---|---|---|
| 8 foot | 30 inches | 12 inches | Yes, or use a soffit |
| 9 foot | 36 to 42 inches | 6 to 12 inches | Optional, can leave open |
| 10 foot | 42 inches | 24 inches | No, use stacked cabinets |
| 12 foot | Custom Stacked | Varies | Varies based on design |
The 54-Inch Rule (Why Upper Cabinets Start Where They Do)
The Basic Math
First, the 54-inch rule is the golden standard of kitchen design. Specifically, the floor to countertop measurement is 36 inches standard in almost all kitchens. Next, the countertop to the bottom of the upper cabinet is exactly 18 inches. Because you need clearance for appliances like a toaster, mixer, or coffee maker, this 18-inch gap is crucial. Therefore, the floor to the upper cabinet bottom equals exactly 54 inches.
Consequently, you must memorize this 54-inch rule before starting any layout. In addition, you can learn how to measure kitchen cabinets to ensure you hit this mark perfectly. You can also find great cabinet options at Wayfair that adhere to these standards. Obviously, ignoring this rule leads to cramped countertops and frustrated cooks.
Backsplash and Lighting Clearance
Also, the backsplash tile height relates directly to this 54-inch rule. For instance, a standard backsplash will perfectly fill that 18-inch gap between the counter and cabinets. Thus, your tile setter will thank you for sticking to standard dimensions.
Similarly, you must consider under-cabinet lighting clearance when planning your heights. Specifically, you need a minimum 2.5 inches of clearance from the bottom rail to hide the light fixtures. Therefore, some cabinet makers build a light rail into the bottom of the upper cabinets. As a result, the functional height might be slightly lower than the actual box height. Nevertheless, the 54-inch line remains the critical starting point for installation. In short, always mark the 54-inch line before hanging a single cabinet.
Upper Cabinet Height vs Box Height vs Door Height
Box Height and Door Height Explained
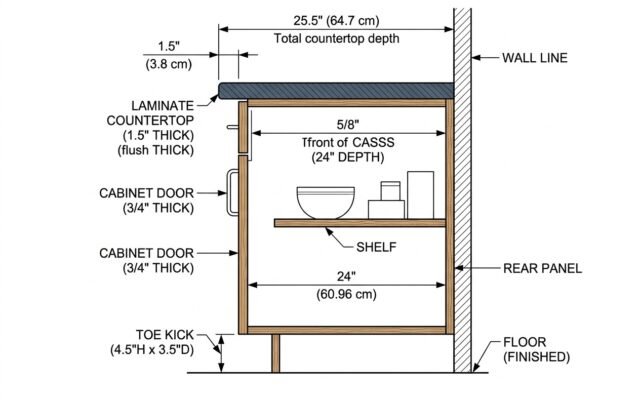
It is important to distinguish between upper cabinet height, box height, and door height. Specifically, the box height is the actual cabinet carcass height, which is typically 30, 36, or 42 inches. In addition, the door height matches the box height exactly in frameless cabinet construction. However, in framed cabinet construction, you must subtract the face frame reveal to find the door height. Because framed cabinets have a solid wood border, the doors are naturally smaller than the box.
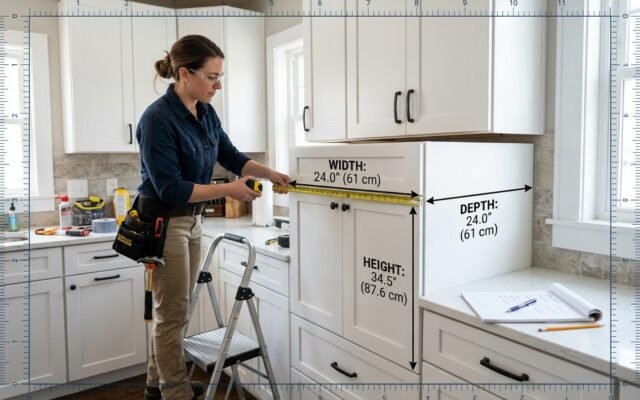
Therefore, understanding this difference is crucial when ordering replacement doors. Consequently, always measure the box separately from the doors to avoid confusion. For example, a 30-inch framed cabinet might have a 28.5-inch door depending on the overlay. Thus, you must specify whether you are measuring the opening versus the entire box. Ultimately, precision in these measurements saves time and money during remodeling.
Full Overlay vs Partial Overlay Doors
Furthermore, full overlay doors hide almost the entire face frame on framed cabinets. As a result, they look very similar to frameless cabinets at first glance. Nevertheless, the underlying box height remains standard at 30, 36, or 42 inches.
Also, partial overlay doors leave more of the face frame exposed, requiring different hinge types. In particular, you must adjust the hinges carefully to ensure all doors align perfectly horizontally. Similarly, the vertical alignment must match across all upper cabinets in the run. Therefore, using a laser level is highly recommended for setting the initial boxes. In fact, professional installers rely heavily on laser levels to achieve this consistent result.
Kitchen Upper Cabinet Height from Floor
Always Measure from the Finished Floor
First, always measure from the finished floor, not the subfloor, when setting cabinet heights. Because floating floors add 0.5 to 1 inch in thickness, you must account for this before ordering cabinets. Therefore, measure the finished floor height and add it into your 54-inch calculation. Consequently, your cabinets will sit at exactly the right height after all flooring is installed.
How to Mark the 54-Inch Line on the Wall
Next, let us discuss how to precisely mark the 54-inch line on the wall before installation. First, find the highest spot on your finished floor using a long level or laser. Because floors are rarely perfectly level, finding the high spot is absolutely critical. Second, measure up exactly 54 inches from that high spot and make a clear mark on the wall.
Therefore, your cabinets will never be lower than 54 inches anywhere in the room. In addition, use a laser level to project a perfectly horizontal line around the room from that mark. Consequently, this laser line becomes the bottom edge for all your upper cabinets. Similarly, you can screw a temporary ledger board into the wall studs along this line. Thus, the ledger board physically supports the heavy cabinets while you drive the mounting screws. In short, this method makes installing upper cabinets a manageable two-person job.
Upper Cabinet Height for Different Kitchen Zones
Above the Sink and Refrigerator
First, different kitchen zones require different upper cabinet configurations. For example, the cabinets directly above the sink are typically shallower 12-inch deep units. However, the same 54-inch height rules still apply to the bottom edge. Because you need headroom while washing dishes, some people raise the sink cabinet higher. Therefore, you might install a shorter 24-inch box positioned higher on the wall. Consequently, this creates a visually appealing staggered look across the cabinet run.
In addition, the cabinets above the refrigerator require special attention. Specifically, refrigerators are typically 70 inches tall, requiring a 12 or 18-inch filler box above them. Thus, you must pull this cabinet forward to match the depth of the refrigerator. Ultimately, this deep upper cabinet provides excellent storage for large, rarely used items.
Above the Range and Corner Zones
Furthermore, the area above the range hood has strict height requirements from building codes. Specifically, you must maintain a 30-inch minimum clearance from the cooktop to the cabinet bottom above. Because fire safety is paramount, this clearance rule is strictly enforced by local inspectors. Therefore, you typically use a much shorter 15 or 18-inch cabinet directly over the stove.
In addition, corner upper cabinets follow the same height rules as the rest of the run. Whether you use diagonal cabinets or blind corner units, the bottom edge remains at 54 inches. Consequently, the entire kitchen maintains a cohesive, continuous horizontal line. Also, corner units often feature lazy Susans to maximize storage in the deep recesses. Finally, always consult the appliance installation manuals to confirm specific clearance requirements before hanging cabinets.
When to Go Taller Than 42 Inches
Stacking Cabinets on Tall Ceilings
First, going taller than 42 inches is necessary when you have 10-foot or higher ceilings. Because a standard 42-inch cabinet leaves a massive 30-inch soffit on a 10-foot ceiling, it often looks like wasted space. Therefore, adding a second tier of cabinets is the preferred design solution for tall ceilings. For example, you can stack 12 or 18-inch display cabinets directly above the main 36-inch uppers.
In addition, these stacked cabinets often feature glass inserts and interior lighting for the upper tier. Consequently, this creates a stunning custom look that elevates the entire kitchen design. Thus, the extra cost of stacked cabinets is easily justified in high-end home remodels. Furthermore, the upper tier provides perfect storage for seasonal items or decorative pieces. Obviously, you will need a step stool to access these extreme heights.
Bridging the Gap to the Ceiling
Also, you must decide how to bridge the final gap between the top cabinets and the ceiling. Specifically, you can use large kitchen cabinet crown molding to close a small gap seamlessly. However, if the gap is larger than 6 inches, crown molding alone might look disproportionate. Therefore, you might build a small fascia board above the cabinets to mount the crown molding against.
Because houses settle and ceilings are rarely flat, leaving a small gap is sometimes the safest option. Consequently, a shadow line at the ceiling can hide minor imperfections in the framing. Similarly, you must consider the visual weight of the cabinets when going to the ceiling. As a result, incorporating glass doors in the upper sections lightens the visual load considerably.
Measurement Quick-Reference Table
First, use this measurement quick-reference table to quickly determine the correct heights for your project. Therefore, you can easily communicate these specifications to your cabinet supplier or installer. For example, the table clearly shows the typical use case for each cabinet height.
| Cabinet Box Height | Best Ceiling Height | Distance from Floor to Top | Typical Use |
|---|---|---|---|
| 30 inches | 8 foot | 84 inches | Standard kitchen |
| 36 inches | 9 foot | 90 inches | Tall kitchen |
| 42 inches | 10 foot | 96 inches | Tall kitchen or open look |
| 12 inches | 8 to 10 foot | Varies | Above fridge or stacked row |
FAQ
What is the standard upper cabinet height?
First, the standard upper cabinet height depends entirely on your ceiling height. Specifically, use 30 inches for 8-foot ceilings, 36 inches for 9-foot ceilings, and 42 inches for 10-foot ceilings. Therefore, matching the box size to the room proportions ensures a professional look. In addition, you must account for any crown molding details in your overall height calculation.
How high should upper cabinets be from the countertop?
First, exactly 18 inches is standard for the distance between the countertop and the upper cabinets. Because this height accommodates all standard small appliances, it is the most functional choice. Therefore, deviating from this 18-inch standard usually causes practical problems in the kitchen. Consequently, always aim for this specific measurement during installation.
How far should upper cabinets be from the floor?
First, you should measure exactly 54 inches to the bottom of the upper cabinet from the finished floor. Because base cabinets are 36 inches and the gap is 18 inches, the math is simple and consistent. Therefore, marking a level 54-inch line around the room is the best way to start installation. In addition, always remember to measure from the finished floor, not the raw subfloor.
Can upper cabinets go to the ceiling?
First, yes, upper cabinets can and often do go all the way to the ceiling. For example, on 8-foot ceilings, 42-inch uppers leave only 6 inches to the ceiling, so many homeowners run crown molding flush. Therefore, closing the gap eliminates dust collection and creates a built-in custom look. Finally, for taller ceilings, you must use stacked cabinets to reach the ceiling properly.