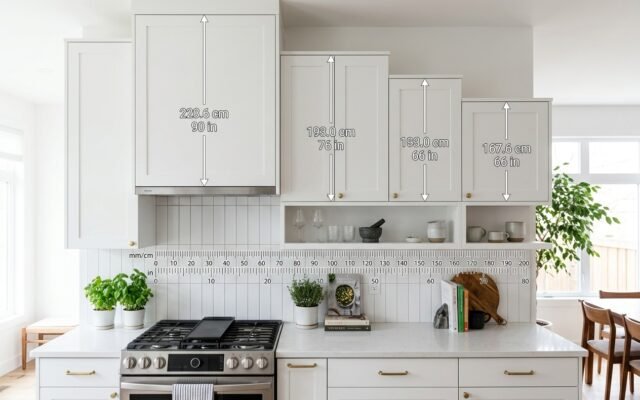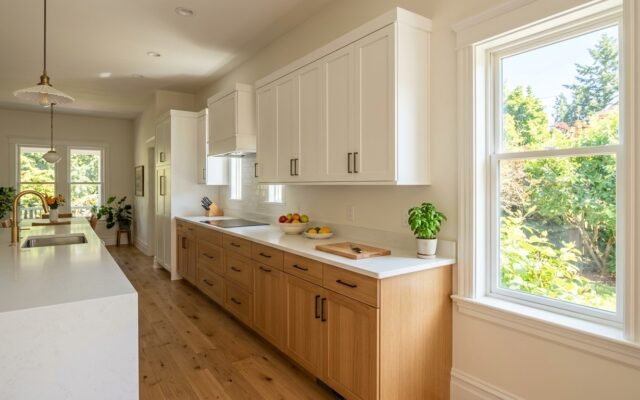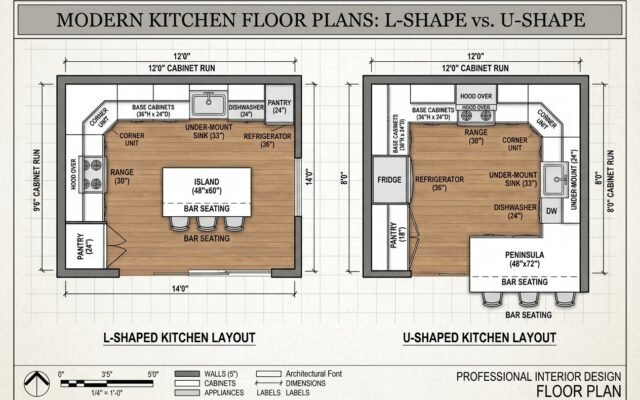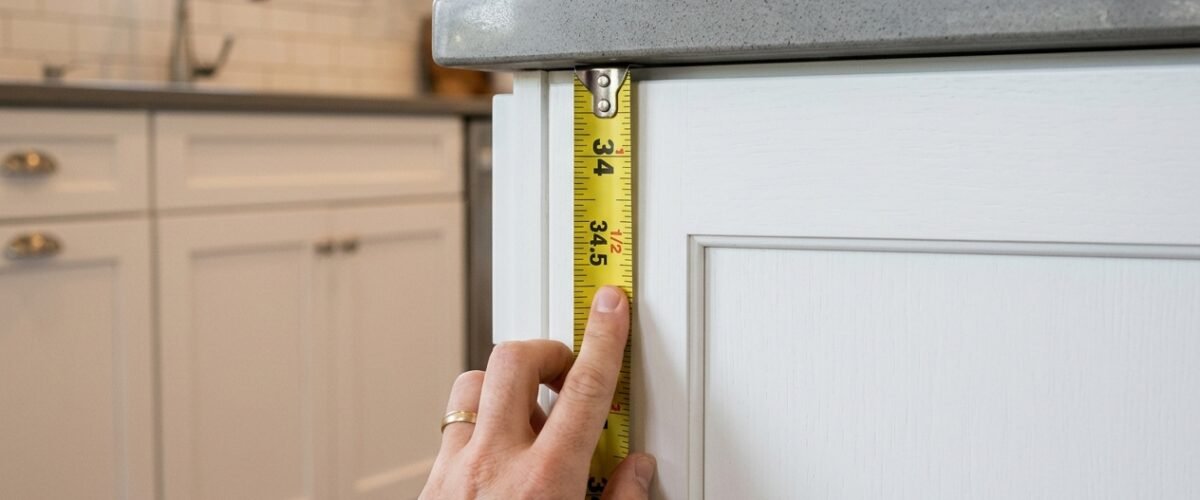
Kitchen base cabinet dimensions follow a strict industry standard: 34.5 inches tall, 24 inches deep, and widths from 9 to 48 inches in 3-inch increments. These numbers are not arbitrary. They exist so your countertop sits at 36 inches — the ergonomic work height for a 5’6″ to 6′ adult — and so every manufacturer’s boxes line up flush during installation.
Standard Kitchen Base Cabinet Dimensions
Every base cabinet ships at 34.5 inches tall without a countertop. Add a 1.5-inch countertop and you land at 36 inches — the standard kitchen work surface height per ANSI/KCMA A161.1. If your floor is not level, the toe kick space (4 inches tall, 3 inches deep) gives you shim room to bring everything to the same height before the countertop goes on.
| Dimension | Standard Size | Range | Notes |
|---|---|---|---|
| Height (cabinet box) | 34.5″ | 34.5″ only | Universal standard across all manufacturers |
| Depth (front to back) | 24″ | 12″–24″ | Full-depth standard; shallower for pantry walls |
| Width (door opening) | 9″–48″ | 9″ to 48″ | 3″ increments: 9, 12, 15, 18, 21, 24, 27, 30, 33, 36, 39, 42, 48 |
| Toe kick height | 4″ | 3.5″–4.5″ | Recessed 3″ from cabinet face |
| Finished counter height | 36″ | 34″–38″ | 34.5″ box + 1.5″ countertop |
The 36-inch counter height works for most adults. Shorter homeowners (under 5’4″) often prefer 34 to 35 inches. Taller homeowners (over 6’2″) can request 35.5-inch box height from semi-custom manufacturers. Stock cabinets do not offer this adjustment — it is a semi-custom and custom option only.
Width Options: Which Size for Which Location
Cabinet width determines what goes inside and where it goes in your layout. Every kitchen uses a mix of widths. The most common single width is 30 inches for the sink base, because it accommodates a 33-inch undermount sink with the required 1.5-inch reveal on each side.
| Cabinet Width | Common Use | Interior Width | Face Frame Cabinet Code |
|---|---|---|---|
| 9″ | Filler or spice pull-out | 7.5″ | B09 |
| 12″ | Narrow base, pull-out tray | 10.5″ | B12 |
| 15″ | Under-sink side, pull-out | 13.5″ | B15 |
| 18″ | Dishwasher filler, trash pull-out | 16.5″ | B18 |
| 24″ | Drawer base, small run | 22.5″ | B24 / DB24 |
| 30″ | Sink base (most common) | 28.5″ | SB30 |
| 33″ | Wide sink base, door+drawer | 31.5″ | B33 |
| 36″ | Range base, wide storage | 34.5″ | B36 |
| 42″–48″ | Wide drawer bank, pantry base | 40.5″–46.5″ | DB42, DB48 |
The interior width is always 1.5 inches less than the nominal width on a face frame cabinet. That gap is the face frame itself — two 3/4-inch stiles. A 30-inch cabinet has 28.5 inches of usable interior width. Frameless (European-style) cabinets have a wider interior: a 30-inch frameless box gives you roughly 29 inches clear.
For corner layout planning and how cabinet widths interact with window placement, the kitchen cabinet next to window clearance guide covers the setback rules that govern your width choices on adjacent runs.
Depth Variations and When They Apply
Standard 24-inch depth is designed for a 25-inch countertop with a 1-inch overhang at the front. That overhang protects the cabinet face frame from drips and gives you a grip edge. Do not use a 22-inch countertop on a 24-inch cabinet — you lose the protection and the edge looks undersized.
| Cabinet Depth | Countertop Depth | Typical Use | Note |
|---|---|---|---|
| 12″ | 13″ | Pantry wall, laundry room | Shallow — not for kitchen work areas |
| 18″ | 19″ | Bar area, small peninsula | Less common; ADA-height bars use this |
| 24″ | 25″ | Standard kitchen run | Universal standard; countertop overhang 1″ |
| 27″–30″ | 28″–31″ | Island base cabinets | Deeper for seating overhang on island |
Island base cabinets often use 27-inch or 30-inch depth boxes when you want a seating overhang on one side. A 24-inch box with a 12-inch countertop overhang gives knee clearance for bar stools but requires corbels or structural support every 24 inches for quartz or granite. Waterfall-edge islands use the same 24-inch box — the stone panel just wraps the side.
Specialty Base Cabinet Dimensions
Standard runs use consistent box dimensions, but corner placements, sinks, and ranges each require specific sizing. Getting these wrong locks you into costly modifications during installation.
| Cabinet Type | Width | Depth | Special Requirement |
|---|---|---|---|
| Sink base (SB) | 30″–36″ | 24″ | False bottom panel; no shelf; plumbing access |
| Blind corner base (BC) | 36″–42″ | 24″ | One side “blind” — 6″–12″ hidden behind adjacent run |
| Lazy Susan corner (LS) | 33″×33″ each run | 24″ | Minimum 33″ opening on both adjacent runs |
| Range base | 30″–36″ | 24″ | Open top for range; no door or shelf |
| Drawer base (DB) | 12″–36″ | 24″ | 3 drawers standard; 4-drawer option on wide units |
| Refrigerator base | 36″ | 24″ | Open box; provides 4″–6″ of lift under refrigerator |
| Dishwasher opening | 24″ | 24″ | Not a cabinet — a gap in the run; 24″ × 34″ opening |
Blind corner cabinets are the one place where nominal and actual widths diverge most dramatically. A 36-inch blind corner base has 12 inches hidden behind the adjacent run. You access only 24 inches of that cabinet without a pull-out organizer. For how to maximize that space, the blind corner vs lazy Susan comparison covers every organizer option with exact clearance requirements.
How to Measure Your Kitchen for Base Cabinets
Measure walls at three heights — floor, 34 inches, and 54 inches — because walls bow. Use the smallest measurement as your working number. A wall that reads 144 inches at floor level but 141 inches at countertop height means your cabinet run must fit 141 inches, not 144.
- Mark the high point of your floor. Use a 4-foot level across the entire floor run. The high point sets your reference line — all cabinets shim up to this height.
- Measure each wall at 34.5 inches. This is the height where cabinet tops must all align. Note any protrusions (pipes, outlets, beam pockets).
- Account for appliance openings. Dishwasher: 24 inches. Range: 30 or 36 inches. Refrigerator: 33, 36, or 48 inches. Mark these on your floor plan first, then fill in cabinets around them.
- Calculate filler needs. Cabinets come in 3-inch increments. If your run measures 143 inches, you need 141 inches of cabinets plus a 2-inch filler panel at one end. Never stretch a cabinet — always fill.
- Mark stud locations. Base cabinets anchor into wall studs with 3-inch #10 screws. Standard stud spacing is 16 inches on center. Mark every stud before ordering so your installer does not hit a gap at a critical anchor point.
Common Measuring Mistakes
The mistakes that cost homeowners money during installation are predictable and avoidable.
- Measuring only at floor level. Walls are rarely plumb. Measure at counter height (34 inches) and record the smallest number.
- Forgetting the dishwasher opening. A 24-inch dishwasher needs a 24-inch clear opening — not a 24-inch cabinet with the door removed. The opening must be framed out in the run from the start.
- Ordering before checking ceiling height. Standard upper cabinet stacks assume 8-foot ceilings. If your ceiling runs 9 feet, you need taller uppers or a separate crown molding bridge. Base cabinet dimensions do not change, but the relationship to uppers does.
- Ignoring the corner radius. At an inside corner, two 24-inch-deep cabinets create a dead zone of at least 24×24 inches. Plan for a corner cabinet unit, not two standard boxes meeting at the corner.
- Rounding up on tight runs. If your measurement is 35.5 inches and the cabinet is 36 inches, the cabinet does not fit. Always round down and use a filler strip to close any gap.
FAQ
What is the standard height of a kitchen base cabinet?
Kitchen base cabinets are 34.5 inches tall. With a standard 1.5-inch countertop, the finished work surface sits at 36 inches. This is the ANSI/KCMA A161.1 standard that all major manufacturers follow. Custom heights (33 to 38 inches) are available from semi-custom and custom cabinet makers.
What is the standard depth of kitchen base cabinets?
Standard base cabinet depth is 24 inches. The countertop adds 1 inch of overhang at the front, making the total depth 25 inches. Island cabinets are often 27 to 30 inches deep to allow seating overhang without corbels, depending on countertop material and span.
What widths do kitchen base cabinets come in?
Base cabinets are available in 3-inch increments from 9 inches to 48 inches wide. The most common widths are 30 inches (sink base), 36 inches (range base), and 24 inches (drawer base). Custom widths are available from semi-custom manufacturers for an upcharge of roughly $80 to $150 per cabinet.
How much space do I need between base cabinets for a dishwasher?
A standard dishwasher requires a 24-inch-wide by 34-inch-tall opening in the cabinet run. The opening must be framed as a gap — not a cabinet with the door removed. Allow an extra 0.25 inches on each side (total 24.5-inch opening) for easier installation and door clearance.
Do all kitchen base cabinets have the same dimensions?
Height (34.5 inches) and depth (24 inches) are universal standards across all stock and semi-custom manufacturers. Width varies from 9 to 48 inches in 3-inch steps. Frameless (European-style) cabinets have slightly larger interior widths than face frame cabinets of the same nominal size — roughly 1.5 inches wider inside.