Corner Cabinet Dimensions: Standard Sizes and Clearances
The most common corner cabinet is 36 by 36 inches, 34.5 inches high and 24 inches deep. That one sentence covers the Lazy Susan, but it tells you nothing about the blind corner next to it, which is sold as “42 inches” and arrives as a 39-inch box that needs 44 inches of wall. This guide separates the three numbers that matter — the box, the wall space, and the opening — for every corner type, with the usable storage each one actually gives you.
Corner cabinets cause more ordering mistakes than any other box in the kitchen, because the size on the label is rarely the size that matters. A 36-inch Lazy Susan and a 36-inch blind corner occupy the corner in completely different ways, and the difference shows up only when the boxes arrive. Sink base cabinets have the same problem in miniature, which is why this guide measures everything from the inside corner outward.
Standard Corner Cabinet Sizes: 6 Types in 1 Chart
Here is the full chart. Every base corner is 34.5 inches high and 24 inches deep before the countertop, and a 1.5-inch countertop brings the finished height to about 36 inches. The width is where the types split.
| Corner type | Size (W x D x H) | Wall space needed | Door opening |
|---|---|---|---|
| Lazy Susan base, 33″ | 33 x 33 x 34.5″ | 33″ on each wall | Bi-fold doors, full width |
| Lazy Susan base, 36″ | 36 x 36 x 34.5″ | 36″ on each wall | Bi-fold doors, full width |
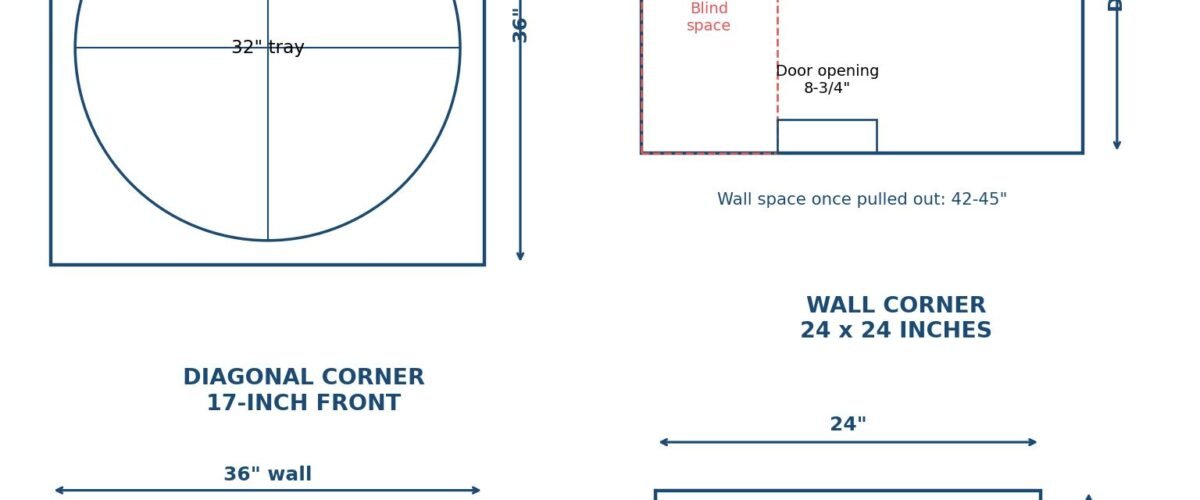
| Blind corner base | 36-42″ x 24″ x 34.5″ | 42-45″ on the long wall | 8-3/4″ to 15″ |
| Diagonal corner base | 36″ face x 24″ x 34.5″ | 36″ on one wall | 17″ front at 45 degrees |
| Corner sink base | 36-42″ x 36″ x 34.5″ | 36-42″ on each wall | Varies by model |
| Corner wall cabinet | 24 x 24 x 30-42″ | 24″ on each wall | 12-15″ |
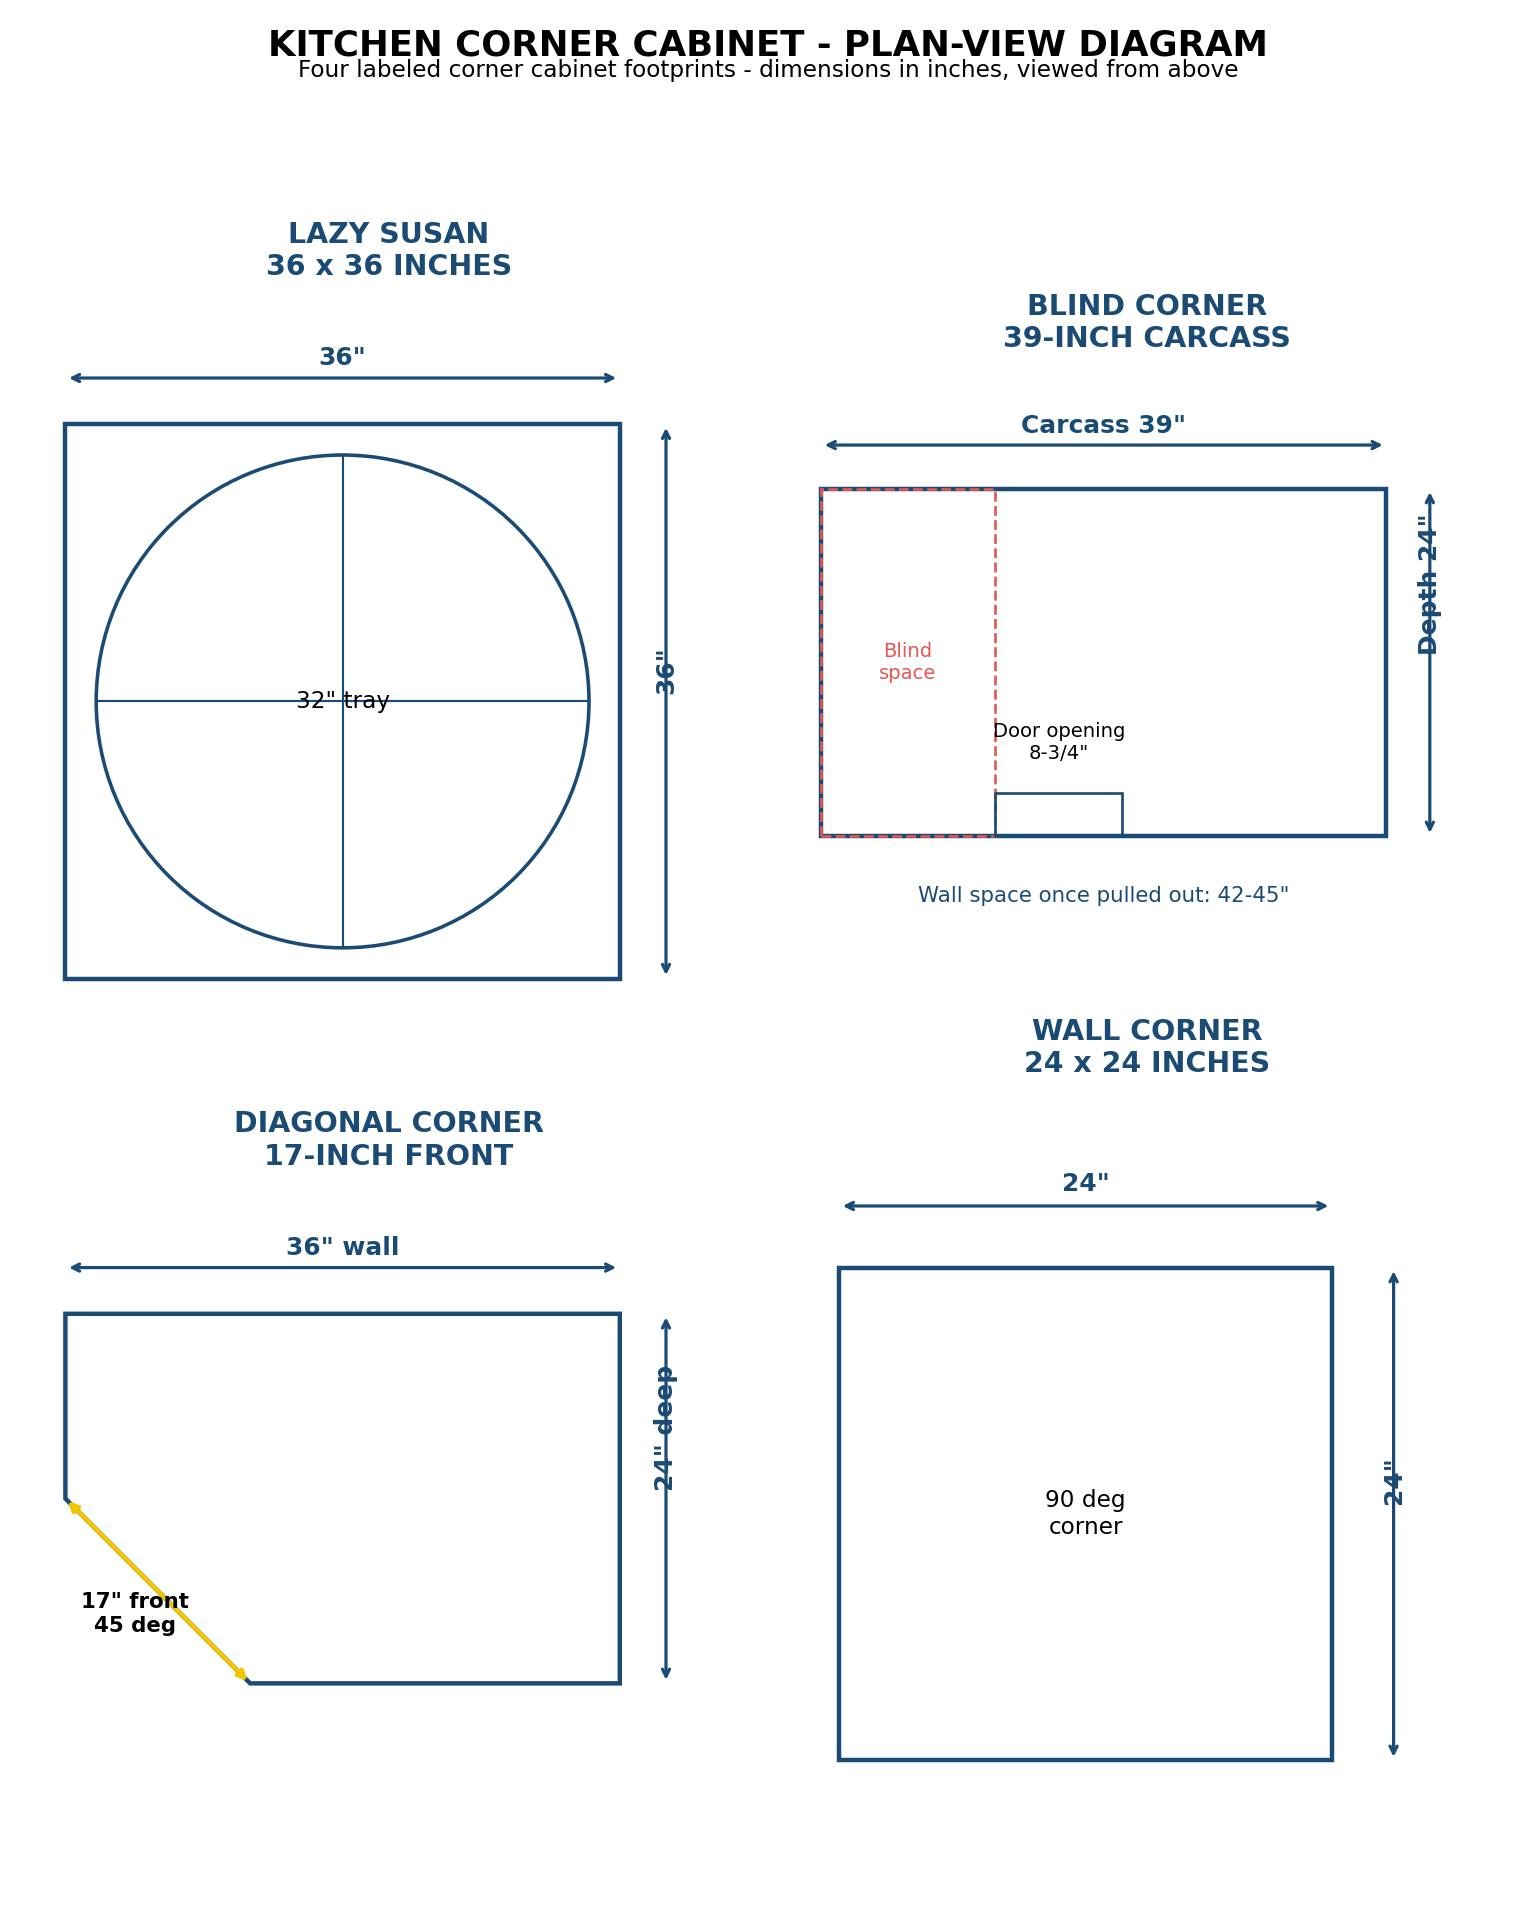
The sizes are consistent across the major lines — IKEA, Home Depot, Lowes, and KraftMaid all build to these numbers, and semi-custom lines vary by an inch or two. The chart comes from the standard corner cabinet dimensions chart and the catalog dimensions from cabinet manufacturers. Two warnings before you use it: the blind corner row hides three different numbers inside one label, and the Lazy Susan row hides a dead zone behind the trays. Both are covered below.
How to Measure Your Corner in 5 Steps
Measure the corner before you order anything, and measure it twice. The whole job takes 10 minutes and a tape measure, and it catches the mistakes that cost $300 or more to fix after delivery.
Step 1: Find the inside corner. The inside corner is where the two walls meet. Put the end of the tape exactly in the corner, not against the baseboard. Baseboards eat 1/2 to 3/4 inches, and that is enough to throw a blind corner off.
Step 2: Measure wall A. Run the tape from the inside corner along wall A to the end of the planned cabinet run. Write the number down. A 10-foot wall measures 120 inches.
Step 3: Measure wall B. Do the same on wall B. An 8-foot wall measures 96 inches. If the two walls are not square, measure the angle too: anything more than 2 degrees off 90 will show up as a gap at the countertop.
Step 4: Mark the door swing. Open the doors of the cabinets next to the corner on paper first. A Lazy Susan bi-fold door needs the full 36 inches clear. A blind corner door needs its 8-3/4 to 15-inch opening plus 2 inches of swing clearance from the next cabinet.
Step 5: Check the countertop line. The countertop overhangs the box by 1-1/2 inches on the front and 1/2 inch on the exposed side. At a diagonal corner the top must be mitered at 45 degrees, so confirm the fabricator has the diagonal front on the plan.
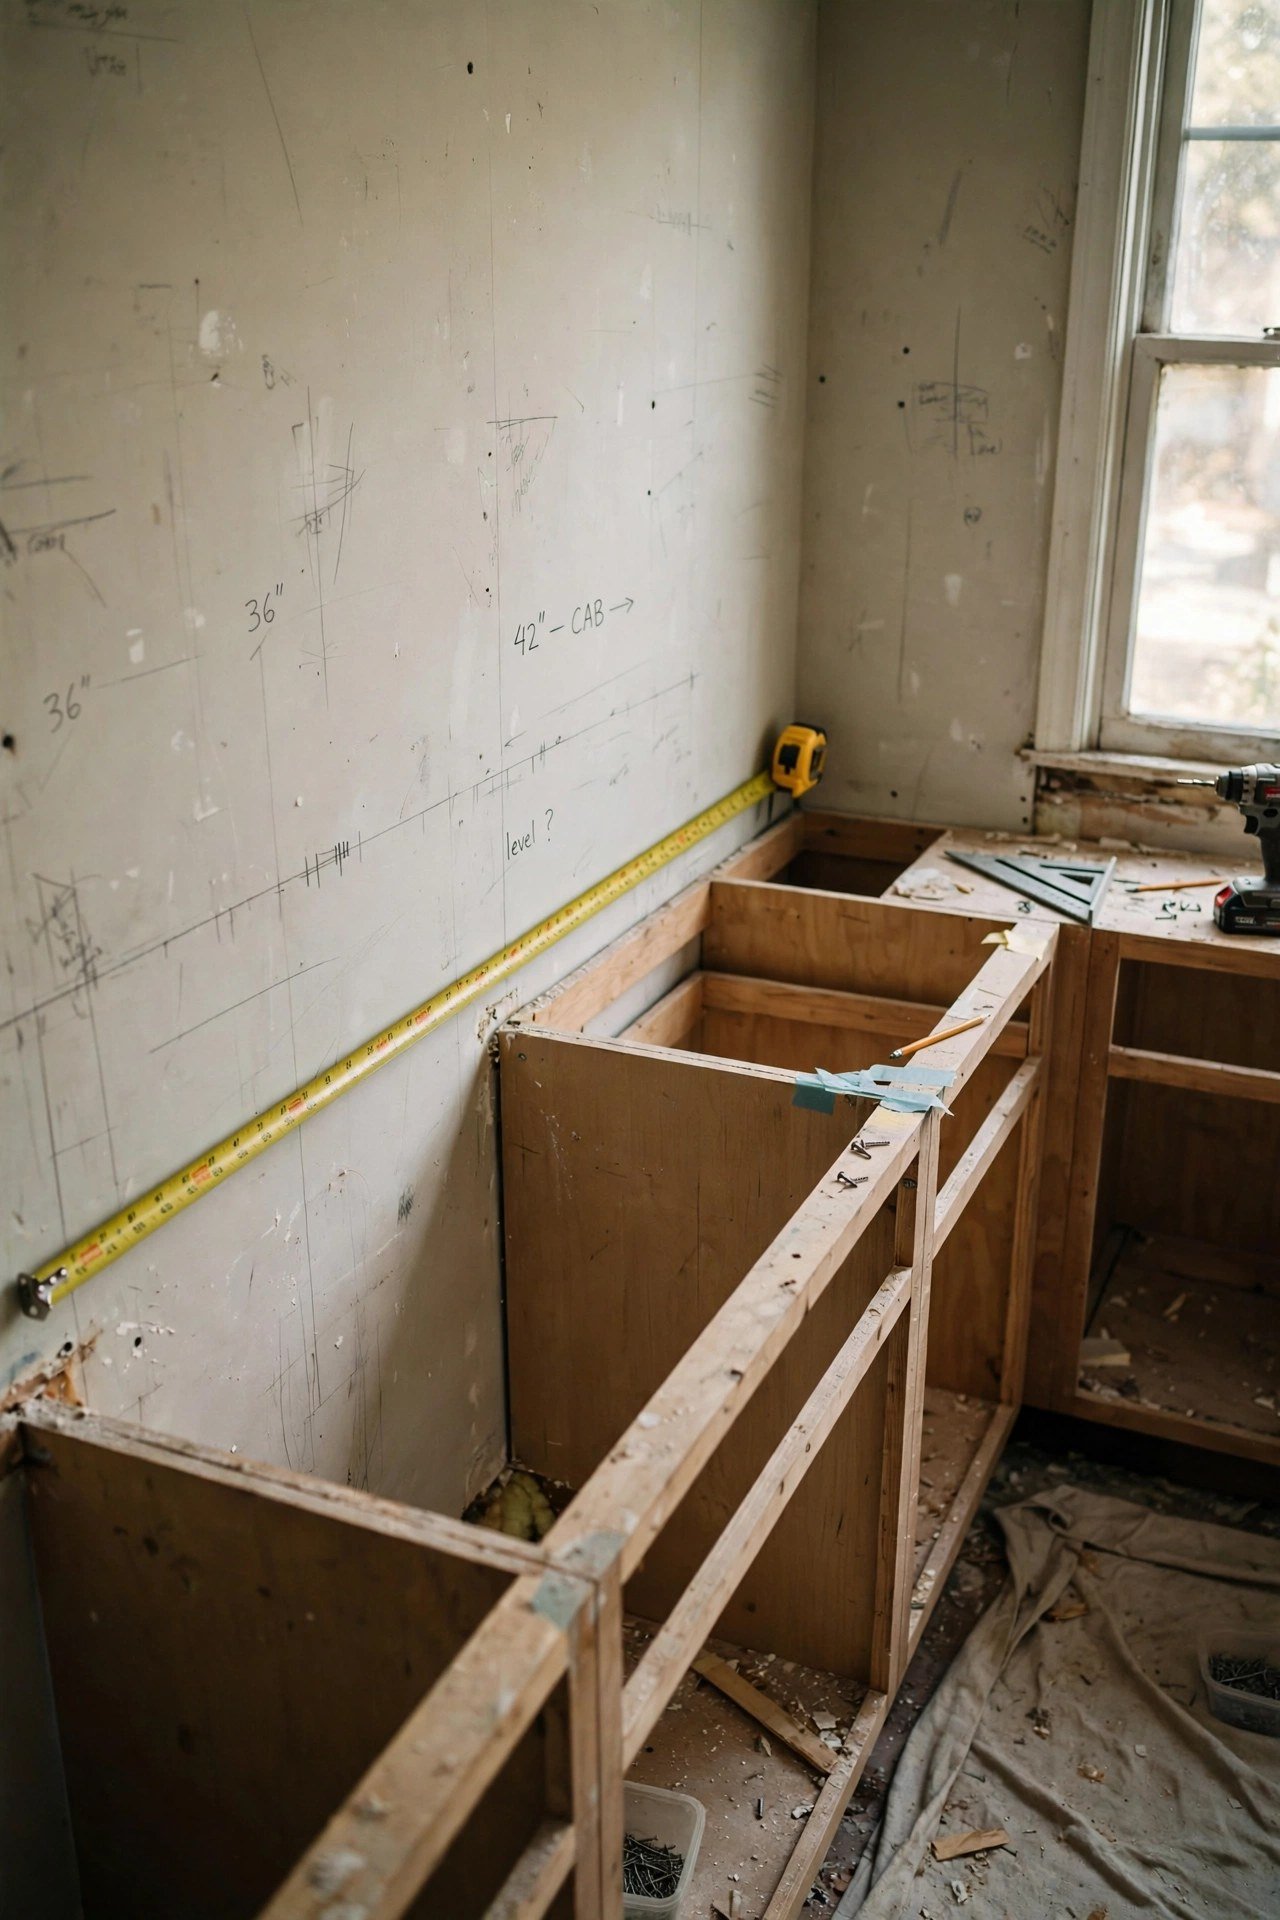
Base cabinet height is 34.5 inches on every type in the chart, so height never decides a corner. Wall space and door opening decide it.
Lazy Susan Corners: 33 or 36 Inches, and the Shelf That Fits
A Lazy Susan corner takes 33 or 36 inches on each wall, and the 3-inch difference decides how much you can store. The 36-inch unit is the better buy in almost every kitchen, because the tray jump from 28 to 32 inches adds about 30% more shelf surface for roughly $60 more.
The trays are the storage. A 36-inch Lazy Susan uses 32-inch diameter kidney trays, and a 33-inch unit uses 28-inch trays. The weight ratings from the Rev-A-Shelf kidney line are 50 pounds per shelf at 24 inches, 64 pounds at 28 inches, and 84 pounds at 32 inches, so the bigger tray also carries more. The Hampton Bay KBLSN36-UF, the most common stock Lazy Susan, measures 36 inches wide, 16.5 inches deep, and 34.5 inches high, which shows how much of the 36-inch footprint is the rotating mechanism and not the box.
Pick the 36-inch unit when the wall allows it. Pick the 33-inch unit only when the wall is short: a 33-inch Susan on a 96-inch wall leaves 63 inches for the rest of the run, while the 36-inch unit leaves 60. Both work. The 36-inch unit stores more and costs little more, so the wall has to be genuinely tight to justify the smaller one.
Blind Corners: The 39-Inch Carcass Behind the 42-Inch Label
The blind corner is the most misquoted cabinet in the store. A unit sold as “42/45” does not have a 42-inch or 45-inch carcass. The carcass is 39 inches. The pair of numbers is the range of wall space it is designed to occupy once it is pulled out from the corner, and the pull itself is only a couple of inches. Catalogs state a minimum wall space of about 44-1/4 inches.
Here are the three numbers, separated. The carcass is 39 inches wide. The wall space is 42 to 45 inches on the long wall. The door opening is 8-3/4 to 15 inches, which is the number that decides whether you will like the cabinet. Fifteen inches is the widest opening on an ordinary blind corner, and 8-3/4 is the narrowest. If your pull-out hardware needs a 12-inch opening and your cabinet gives you 9, the hardware does not fit, and you find out after it arrives.
The full-overlay example from one manufacturer’s catalog makes it concrete: 38-1/4 to 40 inches of wall space, a 27-inch actual cabinet width, and an 8-3/4-inch door opening. Keep those three measurements separate on your order. The catalog requires a separate filler, and its chart excludes optional overlay fillers, so add a 2 to 3-inch filler to the plan if the run needs one.
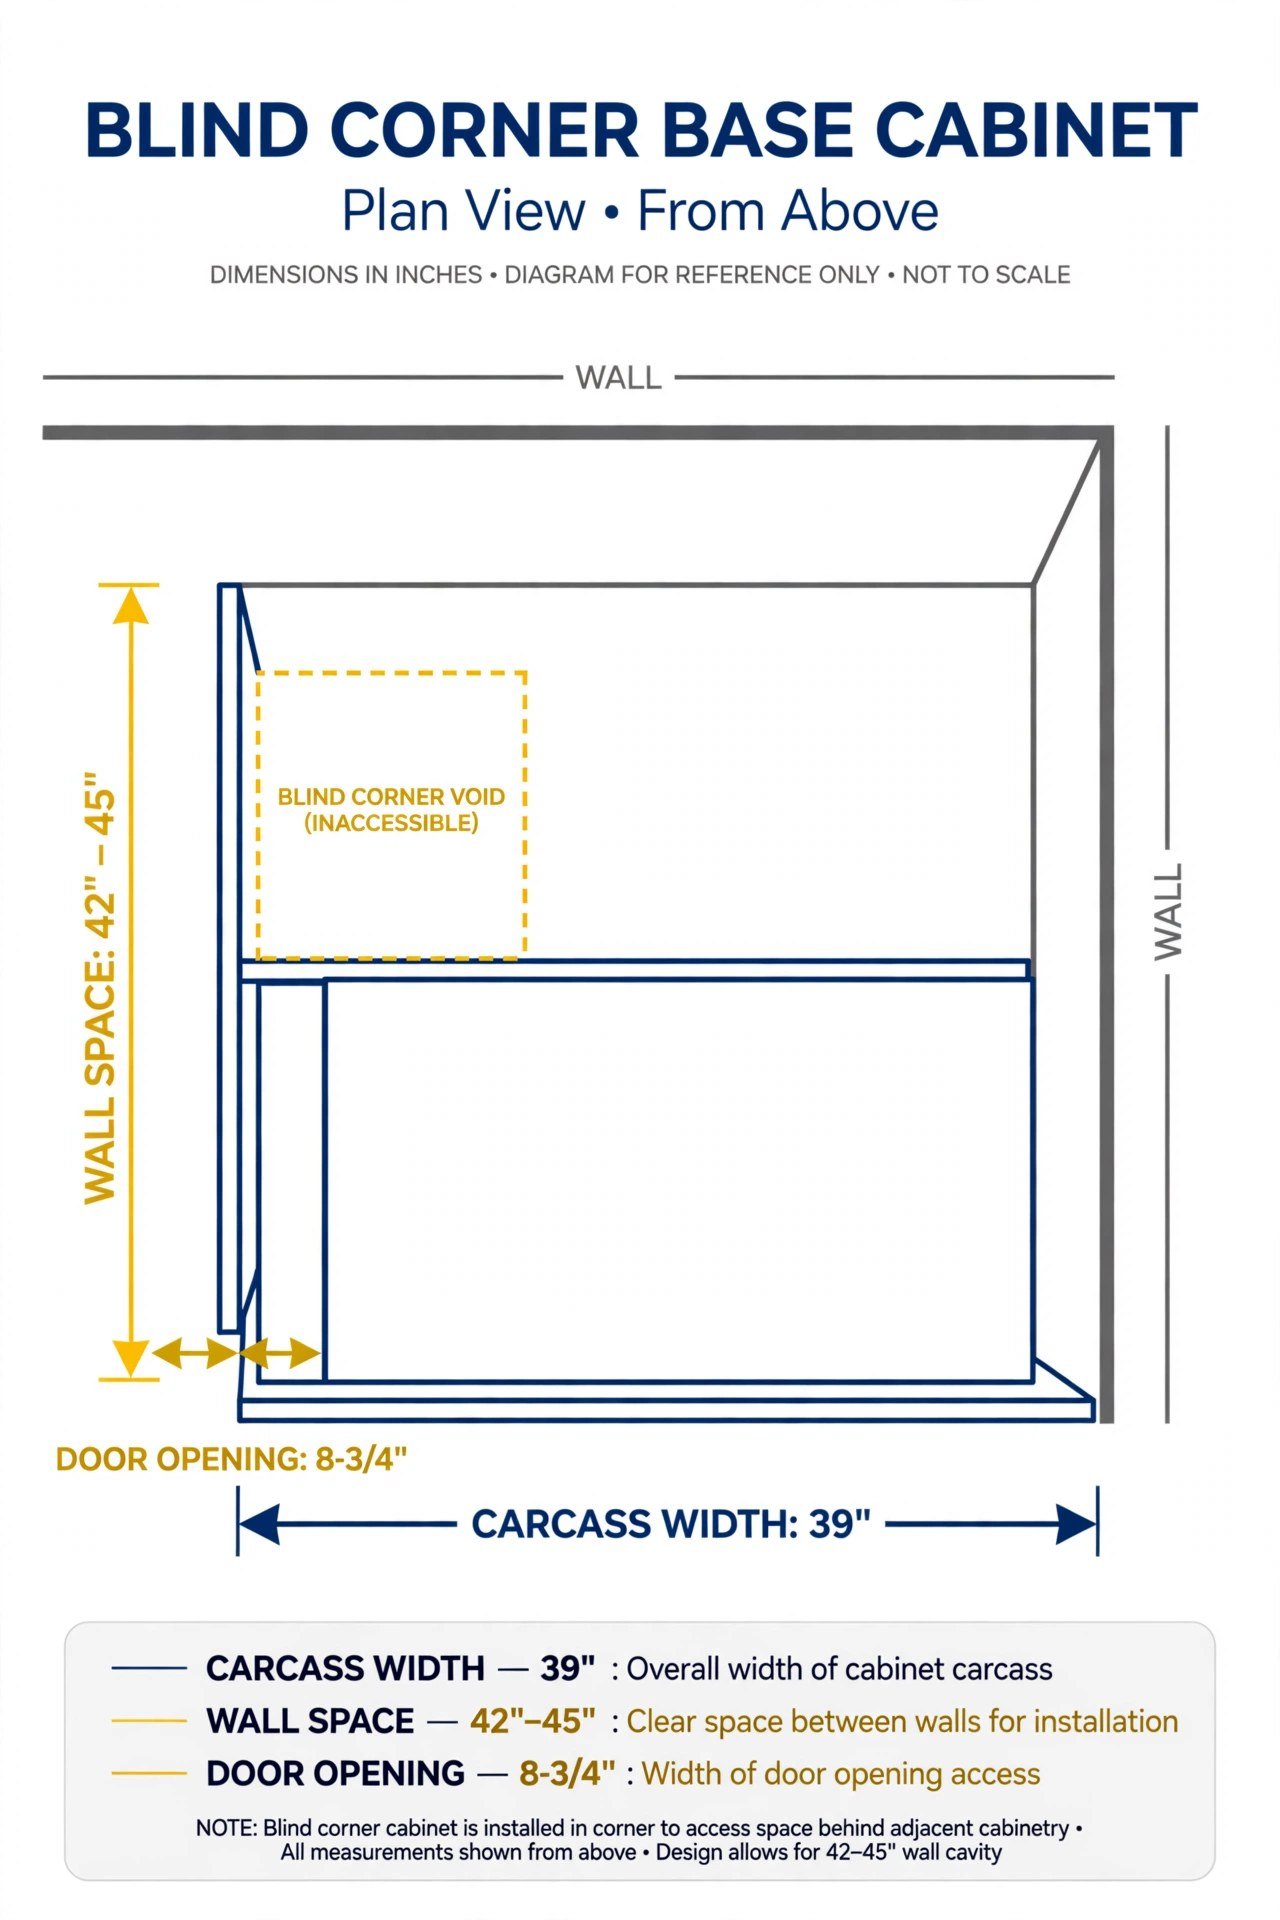
Blind corners are the cheapest way to fill a corner and the most awkward to use. They earn their place when the budget is tight and a pull-out is in the plan. Without a pull-out, more than 40% of the shelf stays out of reach, which is the next section’s math.
Diagonal Corners: 1 Front at 45 Degrees, 17 Inches Wide
A diagonal corner cabinet takes 36 inches from the inside corner along one wall, with a 17-inch front cut at 45 degrees and 24 inches of side depth. It is the only corner type that gives you a full-width door on the diagonal, and it is the only one that needs a mitered countertop.
The diagonal works best in kitchens where the corner is a feature, not a storage problem. The 17-inch front opens wide enough to reach the whole interior, which is why its reachable share is about 85% — second only to the Lazy Susan. The tradeoff is the countertop: a square-cut top leaves a 3-inch gap at the diagonal, and a recut costs $200-$400. Confirm the fabricator has the 45-degree front on the plan before the top is cut.
Diagonal corners also eat the most wall for the least storage. The footprint is 36 inches on one wall for about 10 square feet of shelf, against 11.2 for a Lazy Susan on the same wall. Pick it when you want the look and the easy reach, not when you need maximum storage.
Reachable Storage: 11.2 vs 6.4 Square Feet per Corner
Total shelf is the wrong number. Reachable shelf is the right one, because a shelf you cannot reach is a shelf you will not use. The table below is my own computation from the standard dimensions: shelf surface is tray area for a Lazy Susan (pi times radius squared) or interior shelf area for the rest, and the reachable share is the portion you can get to through the door opening without a pull-out.
| Corner type | Shelf surface (2 levels) | Reachable without pull-out | Reachable share |
|---|---|---|---|
| Lazy Susan 36″ | 11.2 sq ft | 11.2 sq ft | 100% |
| Lazy Susan 33″ | 8.6 sq ft | 8.6 sq ft | 100% |
| Diagonal 36″ | 10.0 sq ft | 8.5 sq ft | 85% |
| Blind 39″ carcass | 11.7 sq ft | 6.4 sq ft | 55% |
| Blind 39″ + pull-out | 11.7 sq ft | 10.0 sq ft | 85% |
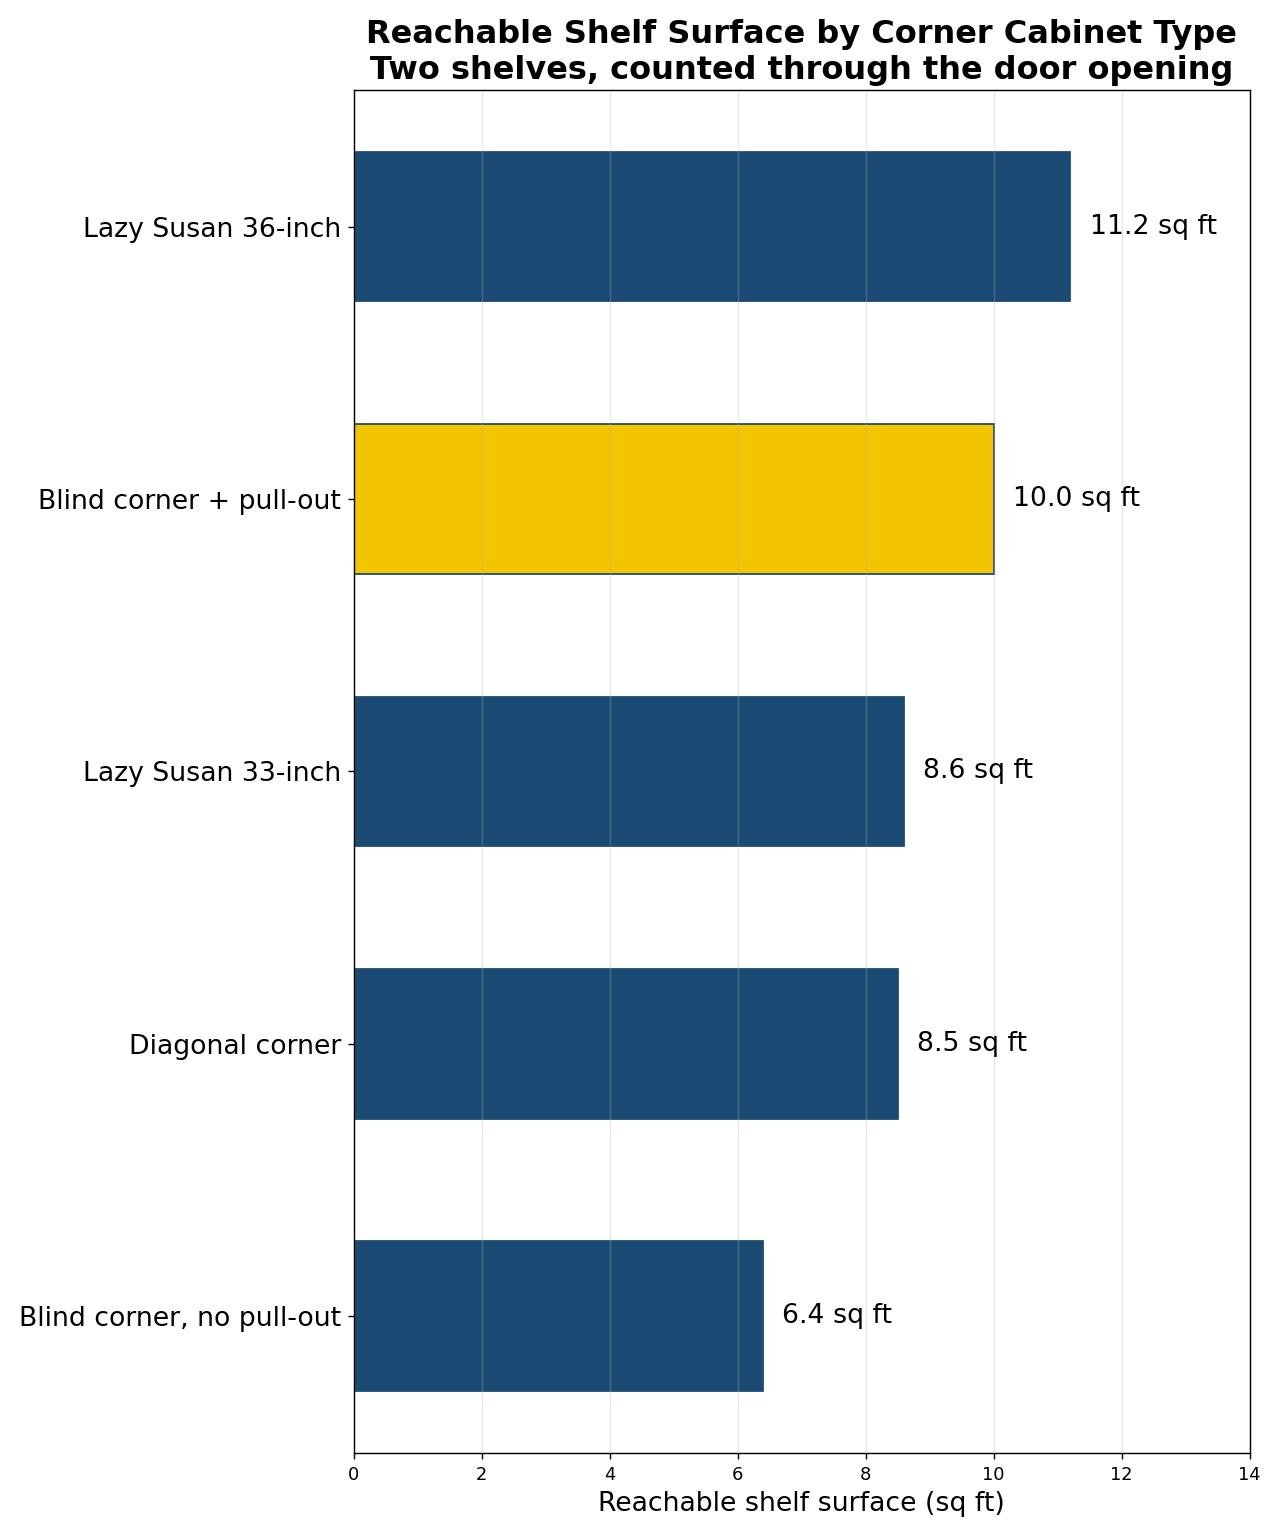
The blind corner holds the most shelf at 11.7 square feet and hides the most of it: only 6.4 square feet are reachable without a pull-out. A blind-corner pull-out at $180-$450 lifts the reachable share to about 85%, or 10.0 square feet, which makes the blind corner competitive with the diagonal. Without the pull-out, the Lazy Susan 36 wins on reachable storage by almost 5 square feet, and it is the only type where rotation brings every inch to the door.
The 33-inch Lazy Susan is the value pick: 8.6 square feet, all reachable, for roughly $60 less than the 36-inch unit. The diagonal sits in the middle on both measures. If you are choosing on storage alone, the order is Lazy Susan 36, diagonal, blind with pull-out, Lazy Susan 33, blind without pull-out.
5 Measuring Mistakes That Cost $300 or More
Each of these five mistakes has shown up on real orders, and each one carries a repair bill. All five are preventable with a tape measure and the checklist at the end of this guide.
1. Ordering the nominal size instead of the wall space. A “42-inch” blind corner is a 39-inch carcass that needs 42-45 inches of wall. If your wall is 41 inches, the run does not fit. Fix: reorder at $400-$800, or cut a filler at $60-$150 and live with a 1-inch gap.
2. Forgetting the door swing. A Lazy Susan bi-fold door needs the full 36 inches clear. Put a 24-inch deep run with full-overlay doors next to it and the doors collide. Fix: a 3-inch filler at $45-$90, or re-hanging the doors at $120-$200.
3. Buying the pull-out before measuring the opening. Blind corner pull-outs need a 12-inch opening. Many blind corners give you 8-3/4. Fix: return the hardware for a $0-$45 restocking fee, or a new door at $120-$260.
4. Square-cutting the countertop at a diagonal corner. The 45-degree front needs a mitered top. A square cut leaves a 3-inch gap at the front. Fix: recut at $200-$400, or a filler strip at $30-$60 that looks like a filler strip.
5. Skipping the toe kick at the corner. The corner base needs a continuous toe kick skin or the gap shows from across the room. Fix: a toe kick skin at $15-$30 and 20 minutes with a brad nailer.
Lazy Susan cabinets and cabinet fillers are the two pages to read next if any of these sound familiar. The filler page covers the scribing that saves a corner when the walls are not square.
Pre-Order Verification Checklist: 12 Boxes to Tick
Check every box before you sign the order. One unchecked box is one delivery-day surprise.
- Wall A measured from the inside corner: ______ inches
- Wall B measured from the inside corner: ______ inches
- Walls square within 2 degrees of 90: yes / no
- Corner type chosen: Lazy Susan 33 / Lazy Susan 36 / blind / diagonal
- Wall space for the corner type: ______ inches (36, 36, 42-45, or 36)
- Door opening width: ______ inches (full, 8-3/4 to 15, or 17)
- Pull-out hardware opening requirement: ______ inches
- Filler needed: ______ inches on wall A, ______ inches on wall B
- Countertop miter needed: yes (diagonal) / no
- Toe kick skin included: yes / no
- Tray diameter (Lazy Susan): 28″ / 32″
- Tray weight rating checked against what goes on it: ______ lb per shelf
Kitchen cabinet shelves need the same treatment: measure the span, check the load, and confirm the shelf pins before the order ships.
What is the standard size of a corner kitchen cabinet?
The most common is 36 by 36 inches, 34.5 inches high and 24 inches deep. Lazy Susan units come in 33 and 36 inches. Blind corners run 36 to 42 inches nominal, and diagonal corners use a 36-inch face. Wall corners are 24 by 24 inches.
How much wall space does a blind corner cabinet need?
A 39-inch carcass needs 42 to 45 inches of wall space once pulled out from the corner, with a minimum of about 44-1/4 inches. The door opening is only 8-3/4 to 15 inches wide, so check that number before buying pull-out hardware.
Is a Lazy Susan or a blind corner better?
A Lazy Susan is better for reach: 100% of its shelf rotates to the door. A blind corner holds slightly more total shelf but only about 55% is reachable without a pull-out. With a $180-$450 pull-out, the blind corner catches up to about 85% reachable.
How deep is a corner base cabinet?
All base corner cabinets are 24 inches deep with a 34.5-inch height before the countertop. The exception is the Hampton Bay KBLSN36-UF Lazy Susan, which lists 16.5 inches deep for the rotating unit itself inside the 36-inch footprint.
Can I put a sink in a corner cabinet?
Yes. Corner sink bases run 36 to 42 inches wide and 36 inches deep. The faucet sits on the diagonal, so confirm the countertop cutout and the trap clearance on the spec sheet for the model you order before the top is cut.
What size lazy susan tray fits a 36-inch corner cabinet?
A 32-inch diameter kidney tray fits a 36-inch corner cabinet, rated at 84 pounds per shelf. A 33-inch cabinet takes a 28-inch tray rated at 64 pounds. The 24-inch tray is rated at 50 pounds and fits smaller units.